Member Features
Find Real Estate Bargain!
Full foreclosure details
Home value, equity and ownership info
Find homes priced below market
Get full access with a FREE Account
Already a member?
$925,000
Listing Price5beds
3baths
2,720sqft
14,988sqft lot
545 Dartmoor Dr, Eugene, OR 97401
Member Features
Find Real Estate Bargain!
Full foreclosure details
Home value, equity and ownership info
Find homes priced below market
Get full access with a FREE Account
Already a member?
For Sale
Home type
Price / sqft
Year built
Home Details
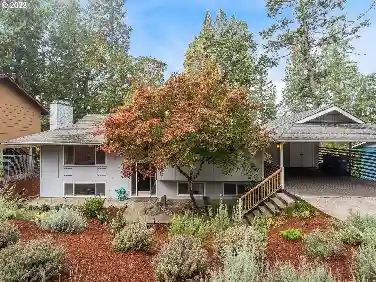
Located in the heart of the "horsey" neighborhood within the Ferry Street Bridge area, this single-story ranch home sits on a generous .34-acre lot, combining a timeless tree-lined neighborhood setting with a gorgeous modernized home. Gutted to the studs in 2017, the home pairs an extensive remodel with an open, bright, and welcomingly warm floor plan. The U-shaped design wraps naturally around a spacious main living area accented by structural wood beams, a cozy gas fireplace, and rare 1.5-inch solid oak floors. Natural light pours in from all directions, including multiple skylights and solar tubes and filtered through a plethora of large windows. Designed for gathering, the kitchen features a massive quartz island, custom cabinetry with exceptional storage, KitchenAid appliances including a new dishwasher, and topped off with a Wolf cooktop. The large primary suite is complete with a walk-in closet and a luxury bathroom featuring a dual sink walnut vanity, heated tile floors, and large 3 head tile shower. The other two bathrooms were both custom done with tile showers, soapstone and quartz counters, and tile flooring. Out back, youll love the large backyard that was totally redesigned by Cutting Edge Landscaping creating a seamless outdoor extension of the home. The covered deck with an outdoor wood-burning fireplace is the perfect place to gather all year round. The deck overlooks a rock water feature, level lawn, raised rock cornhole pads, all enhanced with landscape lig
Interior Details
2720
5
3
Has Heating:
Yes
Heating Type:
Forced Air With Air Conditioning
Has Cooling:
Yes
Cooling Type:
Central
Has Fuel:
No
Fuel Type:
N/A
Has Basement:
No
Basement Type:
Finished
Has Flooring:
No
Flooring Type:
N/A
Has Fireplace:
Yes
Fireplace Type:
N/A
Property Details
14988
No
No
Type:
Driveway
Location:
N/A
Status:
N/A
Number of Spaces:
0
N/A
N/A
N/A
N/A
N/A
N/A
N/A
Construction Details
N/A
Wood Siding
N/A
Hip
Composition Shingle
Tax History
Year
Amount
Land
Improvement
Percent Change
Assessment
2020
$7,324
$0
$0
--%
$371,891
2019
$7,074
$0
$0
--%
$361,060
2018
$6,649
$0
$0
--%
$350,544
2017
$4,521
$0
$0
--%
$245,061
2016
$4,419
$0
$0
--%
$237,923
2014
$4,173
$0
$0
--%
$224,265
2013
$3,935
$0
$0
--%
$217,733
2012
$3,541
$0
$0
--%
$211,391

Average Home Price in 97401
Nearby Properties
Zip Code
Price
Bed
Bath
Sqft
Lot
Sold Date
$779,219
$779,219
5 Beds
3 Baths
3,110 Sqft
15,681 Lot (sqft)
Sold 06/10/2026
$925,000
$925,000
5 Beds
3 Baths
2,720 Sqft
14,988 Lot (sqft)
Sold 10/18/2026
$650,000
$650,000
4 Beds
3 Baths
3,029 Sqft
11,918 Lot (sqft)
Sold 10/13/2026
$600,065
$600,065
5 Beds
2 Baths
2,351 Sqft
9,147 Lot (sqft)
Sold 10/13/2026
$555,000
$555,000
4 Beds
3 Baths
2,423 Sqft
10,855 Lot (sqft)
Sold 10/12/2026
$825,000
$825,000
3 Beds
1 Baths
2,397 Sqft
11,992 Lot (sqft)
Sold 10/18/2026
$728,163
$728,163
3 Beds
4 Baths
2,679 Sqft
12,649 Lot (sqft)
Sold 10/18/2026
$685,000
$685,000
4 Beds
2 Baths
2,536 Sqft
16,988 Lot (sqft)
Sold 10/12/2026