Member Features
Find Real Estate Bargain!
Full foreclosure details
Home value, equity and ownership info
Find homes priced below market
Get full access with a FREE Account
Already a member?
$319,000
Listing Price5beds
2baths
2,671sqft
39,204sqft lot
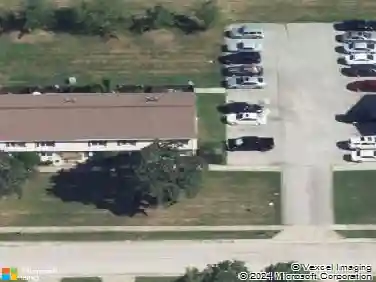
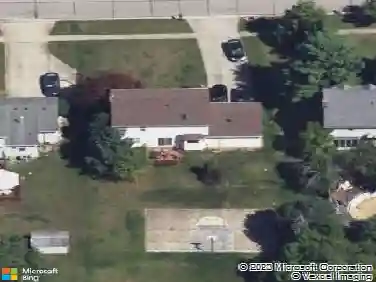
3666 Darrow Rd, Stow, OH 44224
Member Features
Find Real Estate Bargain!
Full foreclosure details
Home value, equity and ownership info
Find homes priced below market
Get full access with a FREE Account
Already a member?
For Sale
Off Market
Home type
Price / sqft
Year built
Home Details
Here is a fabulous 5 bedroom 2 full bath Colonial situated on just under an acre in the beautiful residential/business section of Stow on Darrow Road that is in between Kent Rd and Graham Rd. This home was custom built with quality construction, maintained with excellence and filled with charming vintage features throughout. The foyer entry is 15 x 10 with french doors leading to the formal living room with hardwood floors (that continue throughout the house) a woodburning fireplace and a lovely open oak staircase that leads to the second floor. There is a first floor bedroom with full bath. The elegant formal dining room has crown molding and opens to the very spacious updated eat in kitchen complete with built in desk, breakfast nook and first floor laundry room. The second floor has 4 spacious bedrooms, a nicely updated full bath and a 7 x 21 finished bonus room. The third floor is a cozy 15 x 24 finished and carpeted room that could be a 6th bedroom or family room. The basement is huge and open and bright. The windows are newer, the roof was replaced in 18 and the two AC units replaced since 2020. The lot is beautiful, it is open and flat with room to run! The oversized driveway has plenty of room for parking. This lovely home is perfect for a large family, a business or an in home business. Must see!
Interior Details
2671
5
2
Has Heating:
Yes
Heating Type:
Central
Has Cooling:
Yes
Cooling Type:
Central
Has Fuel:
Yes
Fuel Type:
Gas
Has Basement:
No
Basement Type:
Full
Has Flooring:
No
Flooring Type:
N/A
Has Fireplace:
Yes
Fireplace Type:
N/A
Property Details
39204
No
No
Type:
Garage, Detached
Location:
N/A
Status:
N/A
Number of Spaces:
1
No
No
No
No
No
No
No
Construction Details
Colonial
Aluminum/vinyl
N/A
N/A
N/A
Tax History
Year
Amount
Land
Improvement
Percent Change
Assessment
2019
$2,931
$14,693
$42,557
--%
$57,250
2018
$2,884
$14,693
$42,557
--%
$57,250
2017
$2,893
$14,693
$42,557
--%
$57,250
2016
$2,691
$14,693
$36,729
--%
$51,422
2015
$2,615
$14,693
$36,729
--%
$51,422
2013
$2,610
$14,693
$36,890
--%
$51,583
2012
$2,631
$14,693
$37,191
--%
$51,884

Average Home Price in 44224
Nearby Properties
Zip Code
Price
Bed
Bath
Sqft
Lot
Sold Date
$238,767
$238,767
4 Beds
2 Baths
2,836 Sqft
13,284 Lot (sqft)
Sold 07/09/2026
$319,000
$319,000
5 Beds
2 Baths
2,671 Sqft
39,204 Lot (sqft)
Sold 10/13/2026
$350,000
$350,000
4 Beds
2.5 Baths
2,949 Sqft
14,000 Lot (sqft)
Sold 10/27/2026
$308,834
$308,834
4 Beds
3 Baths
2,376 Sqft
11,700 Lot (sqft)
Sold 10/27/2026