

Member Features
Find Real Estate Bargain!
Full foreclosure details
Home value, equity and ownership info
Find homes priced below market
Get full access with a FREE Account
Already a member?
$450,000
Listing Price4beds
2baths
1,725sqft
11,326sqft lot
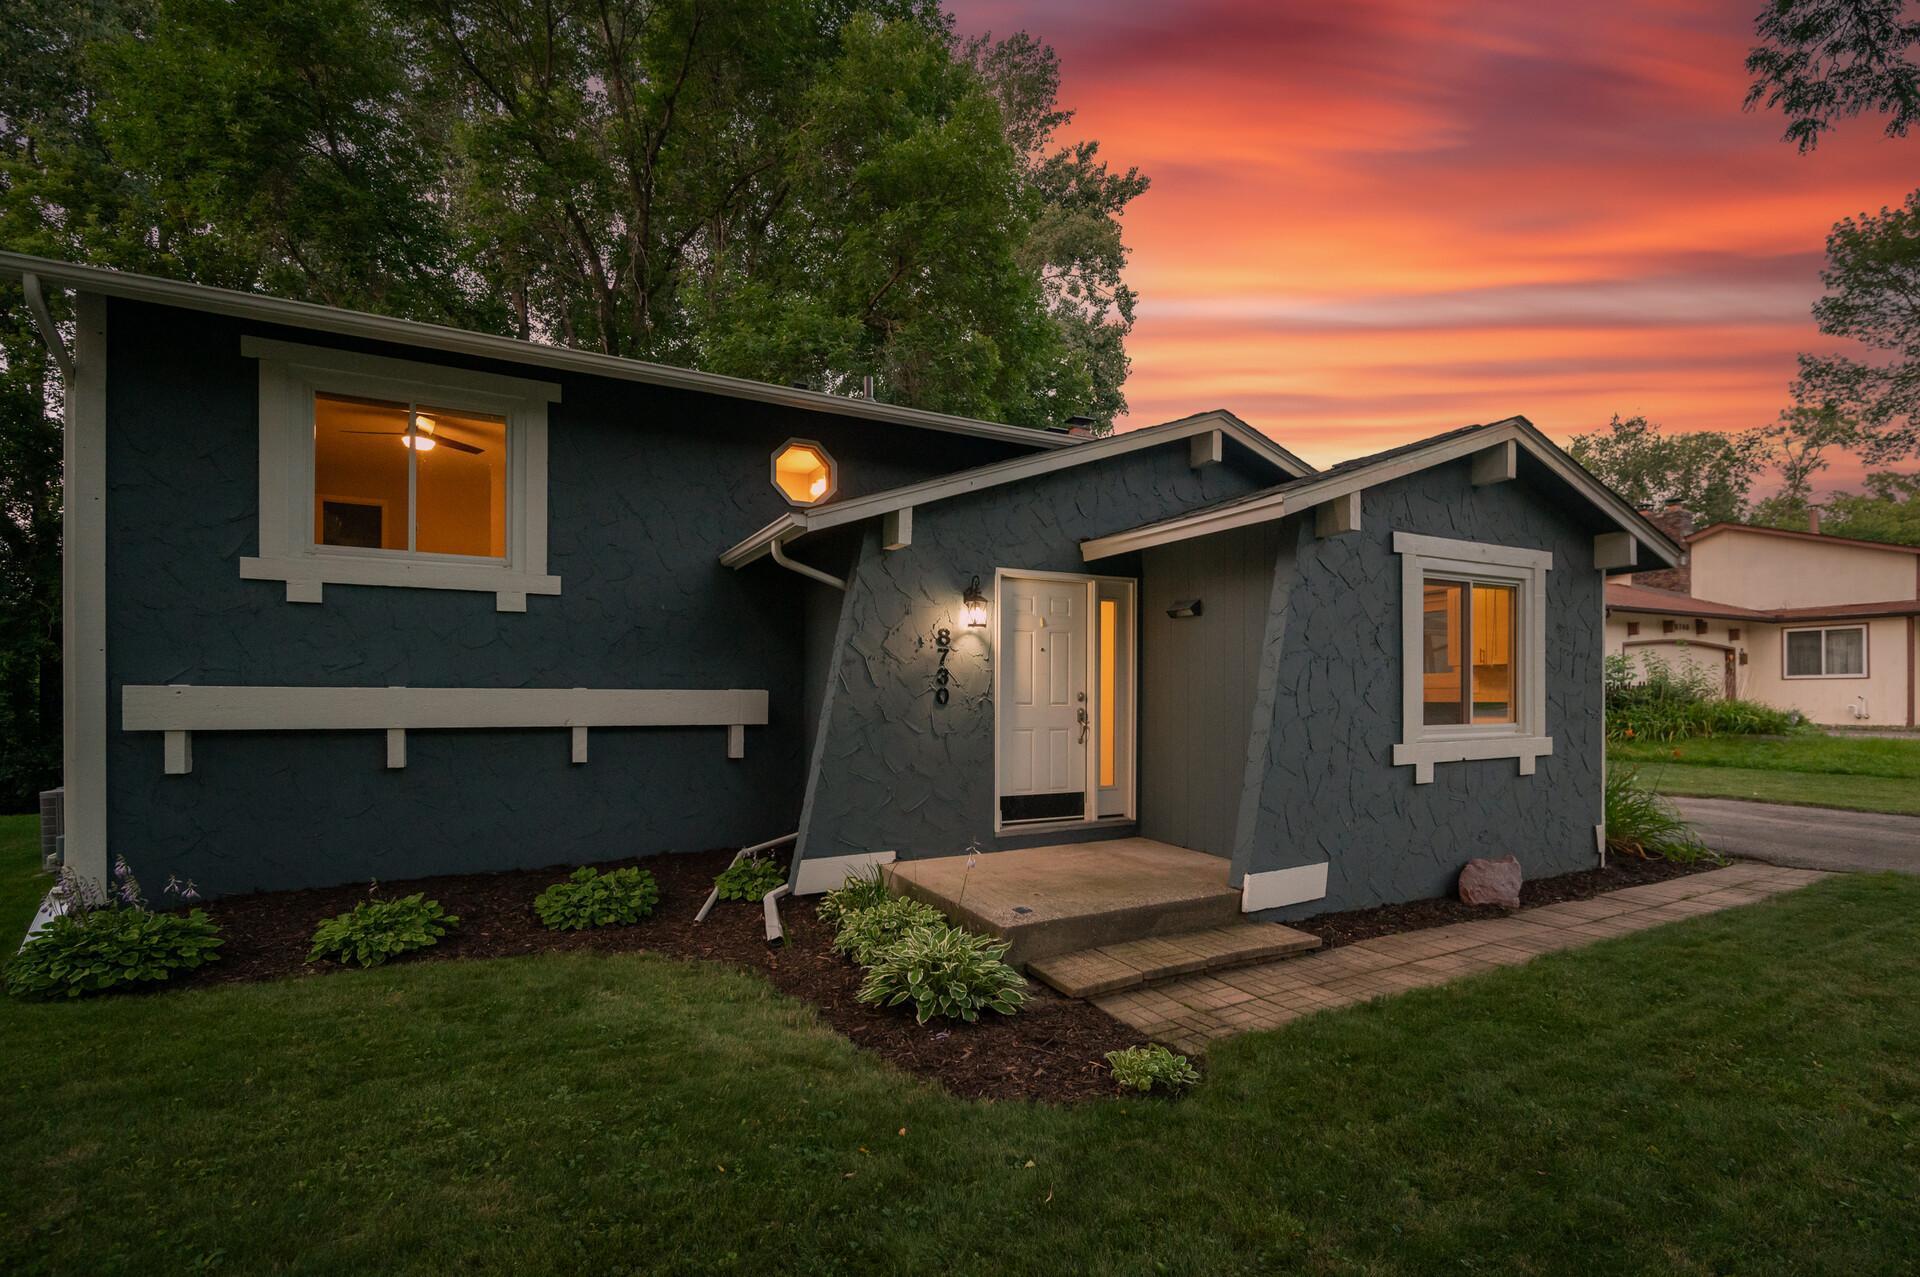
8730 Darnel Rd, Eden Prairie, MN 55344
Member Features
Find Real Estate Bargain!
Full foreclosure details
Home value, equity and ownership info
Find homes priced below market
Get full access with a FREE Account
Already a member?
For Sale
Off Market
Home type
Price / sqft
Year built
Home Details
Discover the epitome of elegance in this breathtaking Eden Prairie home! Meticulously remodeled with chic modern finishes, this home boasts sleek white trim, exquisite bamboo hardwood floors, and luxurious granite countertops. The kitchen features pristine white cabinets and stainless steel appliances. The garage was fully finished in 2019 and the whole home (interior/exterior and deck) received a fresh coat of paint earlier this year! Cozy up by one of the two charming brick fireplaces, or step through the sliding patio doors onto a spacious deck, perfect for entertaining. Nestled on a private, lushly wooded lot, you'll enjoy serene views of beautiful Lake Eden and its abundant wildlife. Located in a very quiet neighborhood, this home offers peace and tranquility while being just minutes away from parks, trails, shopping, and other amenities. Plus, with T-Mobile's recently installed fiber optic internet, you can enjoy lightning-fast connectivity. Additional updates include a new roof in 2020 and a high-efficiency furnace and air conditioning units added in 2018, ensuring both comfort and energy savings. Don't miss out on this exceptional gem!
Interior Details
1725
4
2
Has Heating:
Yes
Heating Type:
Floor/wall Furnace
Has Cooling:
Yes
Cooling Type:
Package
Has Fuel:
Yes
Fuel Type:
Electric
Has Basement:
No
Basement Type:
Basement (unspecified)
Has Flooring:
No
Flooring Type:
Carpet
Has Fireplace:
Yes
Fireplace Type:
N/A
Property Details
11326
No
No
Type:
Garage, Attached
Location:
N/A
Status:
N/A
Number of Spaces:
2
N/A
N/A
N/A
N/A
N/A
N/A
N/A
Construction Details
Split Level
Composition/composite
N/A
Gable
Asphalt
Tax History
Year
Amount
Land
Improvement
Percent Change
Assessment
2020
$4,206
$0
$0
--%
$331,725
2019
$3,882
$0
$0
--%
$301,641
2018
$3,658
$141,600
$137,900
--%
$279,500
2017
$3,763
$133,600
$130,100
--%
$263,700
2016
$3,685
$0
$0
--%
$250,193
2014
$3,227
$0
$0
--%
$202,015
2013
$3,156
$0
$0
--%
$202,015
2011
$3,167
$0
$0
--%
$225,995

Average Home Price in 55344
Nearby Properties
Zip Code
Price
Bed
Bath
Sqft
Lot
Sold Date
$489,435
3 Beds
3.25 Baths
1,942 Sqft
11,326 Lot (sqft)
Sold 10/06/2026
$438,985
3 Beds
3.25 Baths
1,743 Sqft
10,890 Lot (sqft)
Sold 10/06/2026
$464,900
3 Beds
3.25 Baths
1,714 Sqft
11,326 Lot (sqft)
Sold 10/05/2026
$538,228
5 Beds
3.25 Baths
1,902 Sqft
11,761 Lot (sqft)
Sold 10/06/2026
$450,000
4 Beds
2 Baths
1,725 Sqft
11,326 Lot (sqft)
Sold 09/29/2026




