
Member Features
Find Real Estate Bargain!
Full foreclosure details
Home value, equity and ownership info
Find homes priced below market
Get full access with a FREE Account
Already a member?
$429,900
Listing Price4beds
3baths
1,756sqft
2,838sqft lot
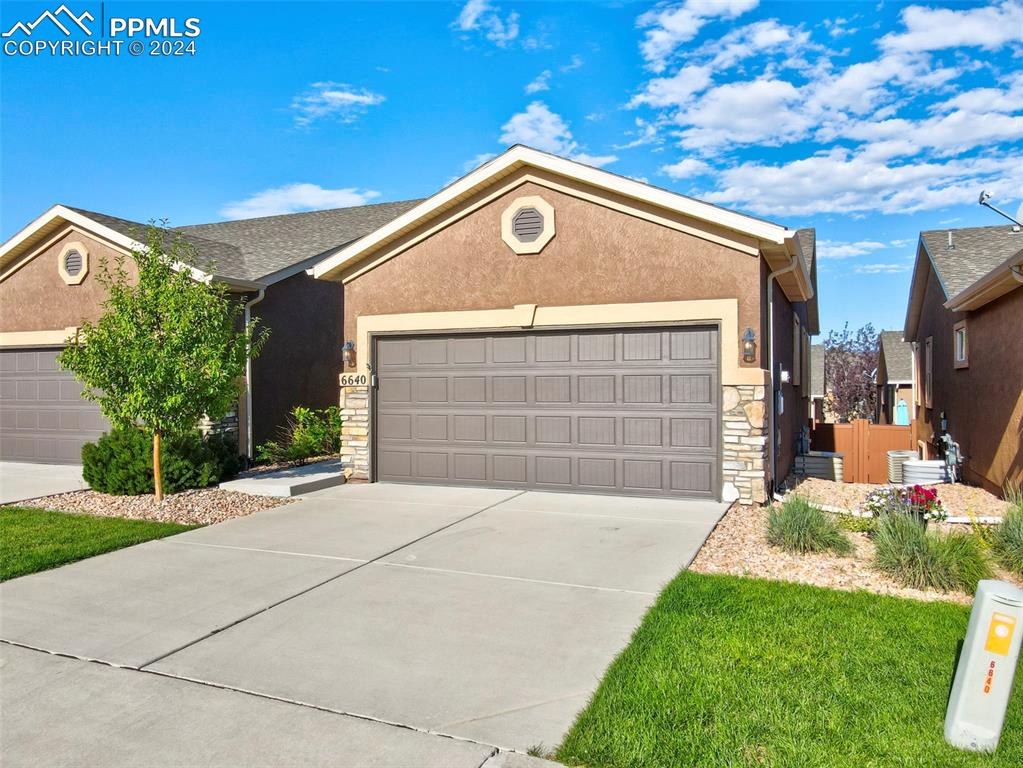
6640 Dark Oak Vw, Colorado Springs, CO 80923
Member Features
Find Real Estate Bargain!
Full foreclosure details
Home value, equity and ownership info
Find homes priced below market
Get full access with a FREE Account
Already a member?
For Sale
Off Market
Home type
Price / sqft
Year built
Home Details
Welcome to this elegant patio home in small, centrally located The Preserve at Oakwood Village, where main-level living is an easy option for you. The entire main level is outfitted in a classic wood laminate, with wide open spaces and a flexible floor plan. Living and dining rooms flow effortlessly together in an open-concept style, and the kitchen has granite countertops, a breakfast bar and stainless steel appliances. Side by side washer and dryer are in the laundry space right next to the large kitchen pantry. The master bedroom with attached bath is on the main level, with tons of natural light and neutral paint tones. The attached bath has a roomy walk-in shower. The other bedroom on the main level could also be easily used as an office, craft room or library and there is another bathroom with a tub/shower combo. And the basement offers SO much more space! There is a huge family room that can serve multiple functions, a junior suite with double doors and an attached bath, and another bedroom. There is also a large storage space where furnace, water heater and sump pump also are located. The composite deck in back is open for grilling or enjoying a warm fall evening around a firepit. The deck and front yard grounds are maintained by the HOA so its easy to relax and enjoy life. Available units in this neighborhood are rare - come see it today!
Interior Details
1756
4
3
Has Heating:
Yes
Heating Type:
Forced Air With Air Conditioning
Has Cooling:
Yes
Cooling Type:
Central
Has Fuel:
No
Fuel Type:
N/A
Has Basement:
No
Basement Type:
Partial
Has Flooring:
No
Flooring Type:
N/A
Has Fireplace:
Yes
Fireplace Type:
N/A
Property Details
2838
Yes
Yes
Type:
Garage, Attached
Location:
N/A
Status:
N/A
Number of Spaces:
1
No
No
No
No
No
No
No
Construction Details
Townhouse
Stucco
N/A
Gable
Composition Shingle
Tax History
Year
Amount
Land
Improvement
Percent Change
Assessment
2019
$1,339
$3,290
$16,560
--%
$19,850
2019
$1,339
$3,290
$16,560
--%
$19,850
2018
$1,227
$2,950
$13,780
--%
$16,730
2017
$1,162
$2,950
$13,780
--%
$16,730
2016
$955
$2,630
$13,850
--%
$16,480
2014
$229
$3,820
$0
--%
$3,820
2013
$45
$3,820
$0
--%
$3,820

Average Home Price in 80923
Nearby Properties
Zip Code
Price
Bed
Bath
Sqft
Lot
Sold Date
$472,210
3 Beds
2 Baths
1,548 Sqft
6,600 Lot (sqft)
Sold 10/17/2026
$468,589
3 Beds
2.5 Baths
1,680 Sqft
6,086 Lot (sqft)
Sold 09/18/2026
$504,500
3 Beds
2 Baths
1,862 Sqft
7,525 Lot (sqft)
Sold 09/17/2026
$470,760
3 Beds
2 Baths
1,508 Sqft
6,000 Lot (sqft)
Sold 09/17/2026
$374,538
3 Beds
3.25 Baths
1,966 Sqft
1,632 Lot (sqft)
Sold 06/25/2026
$447,683
4 Beds
3 Baths
2,004 Sqft
6,794 Lot (sqft)
Sold 05/11/2026
$451,676
2 Beds
3 Baths
1,686 Sqft
4,065 Lot (sqft)
Sold 10/13/2026
$429,900
4 Beds
3 Baths
1,756 Sqft
2,838 Lot (sqft)
Sold 09/29/2026
$379,000
3 Beds
3.25 Baths
1,756 Sqft
2,838 Lot (sqft)
Sold 10/18/2026







