





Member Features
Find Real Estate Bargain!
Full foreclosure details
Home value, equity and ownership info
Find homes priced below market
Get full access with a FREE Account
Already a member?
$299,900
Listing Price4beds
3baths
2,032sqft
10,629sqft lot
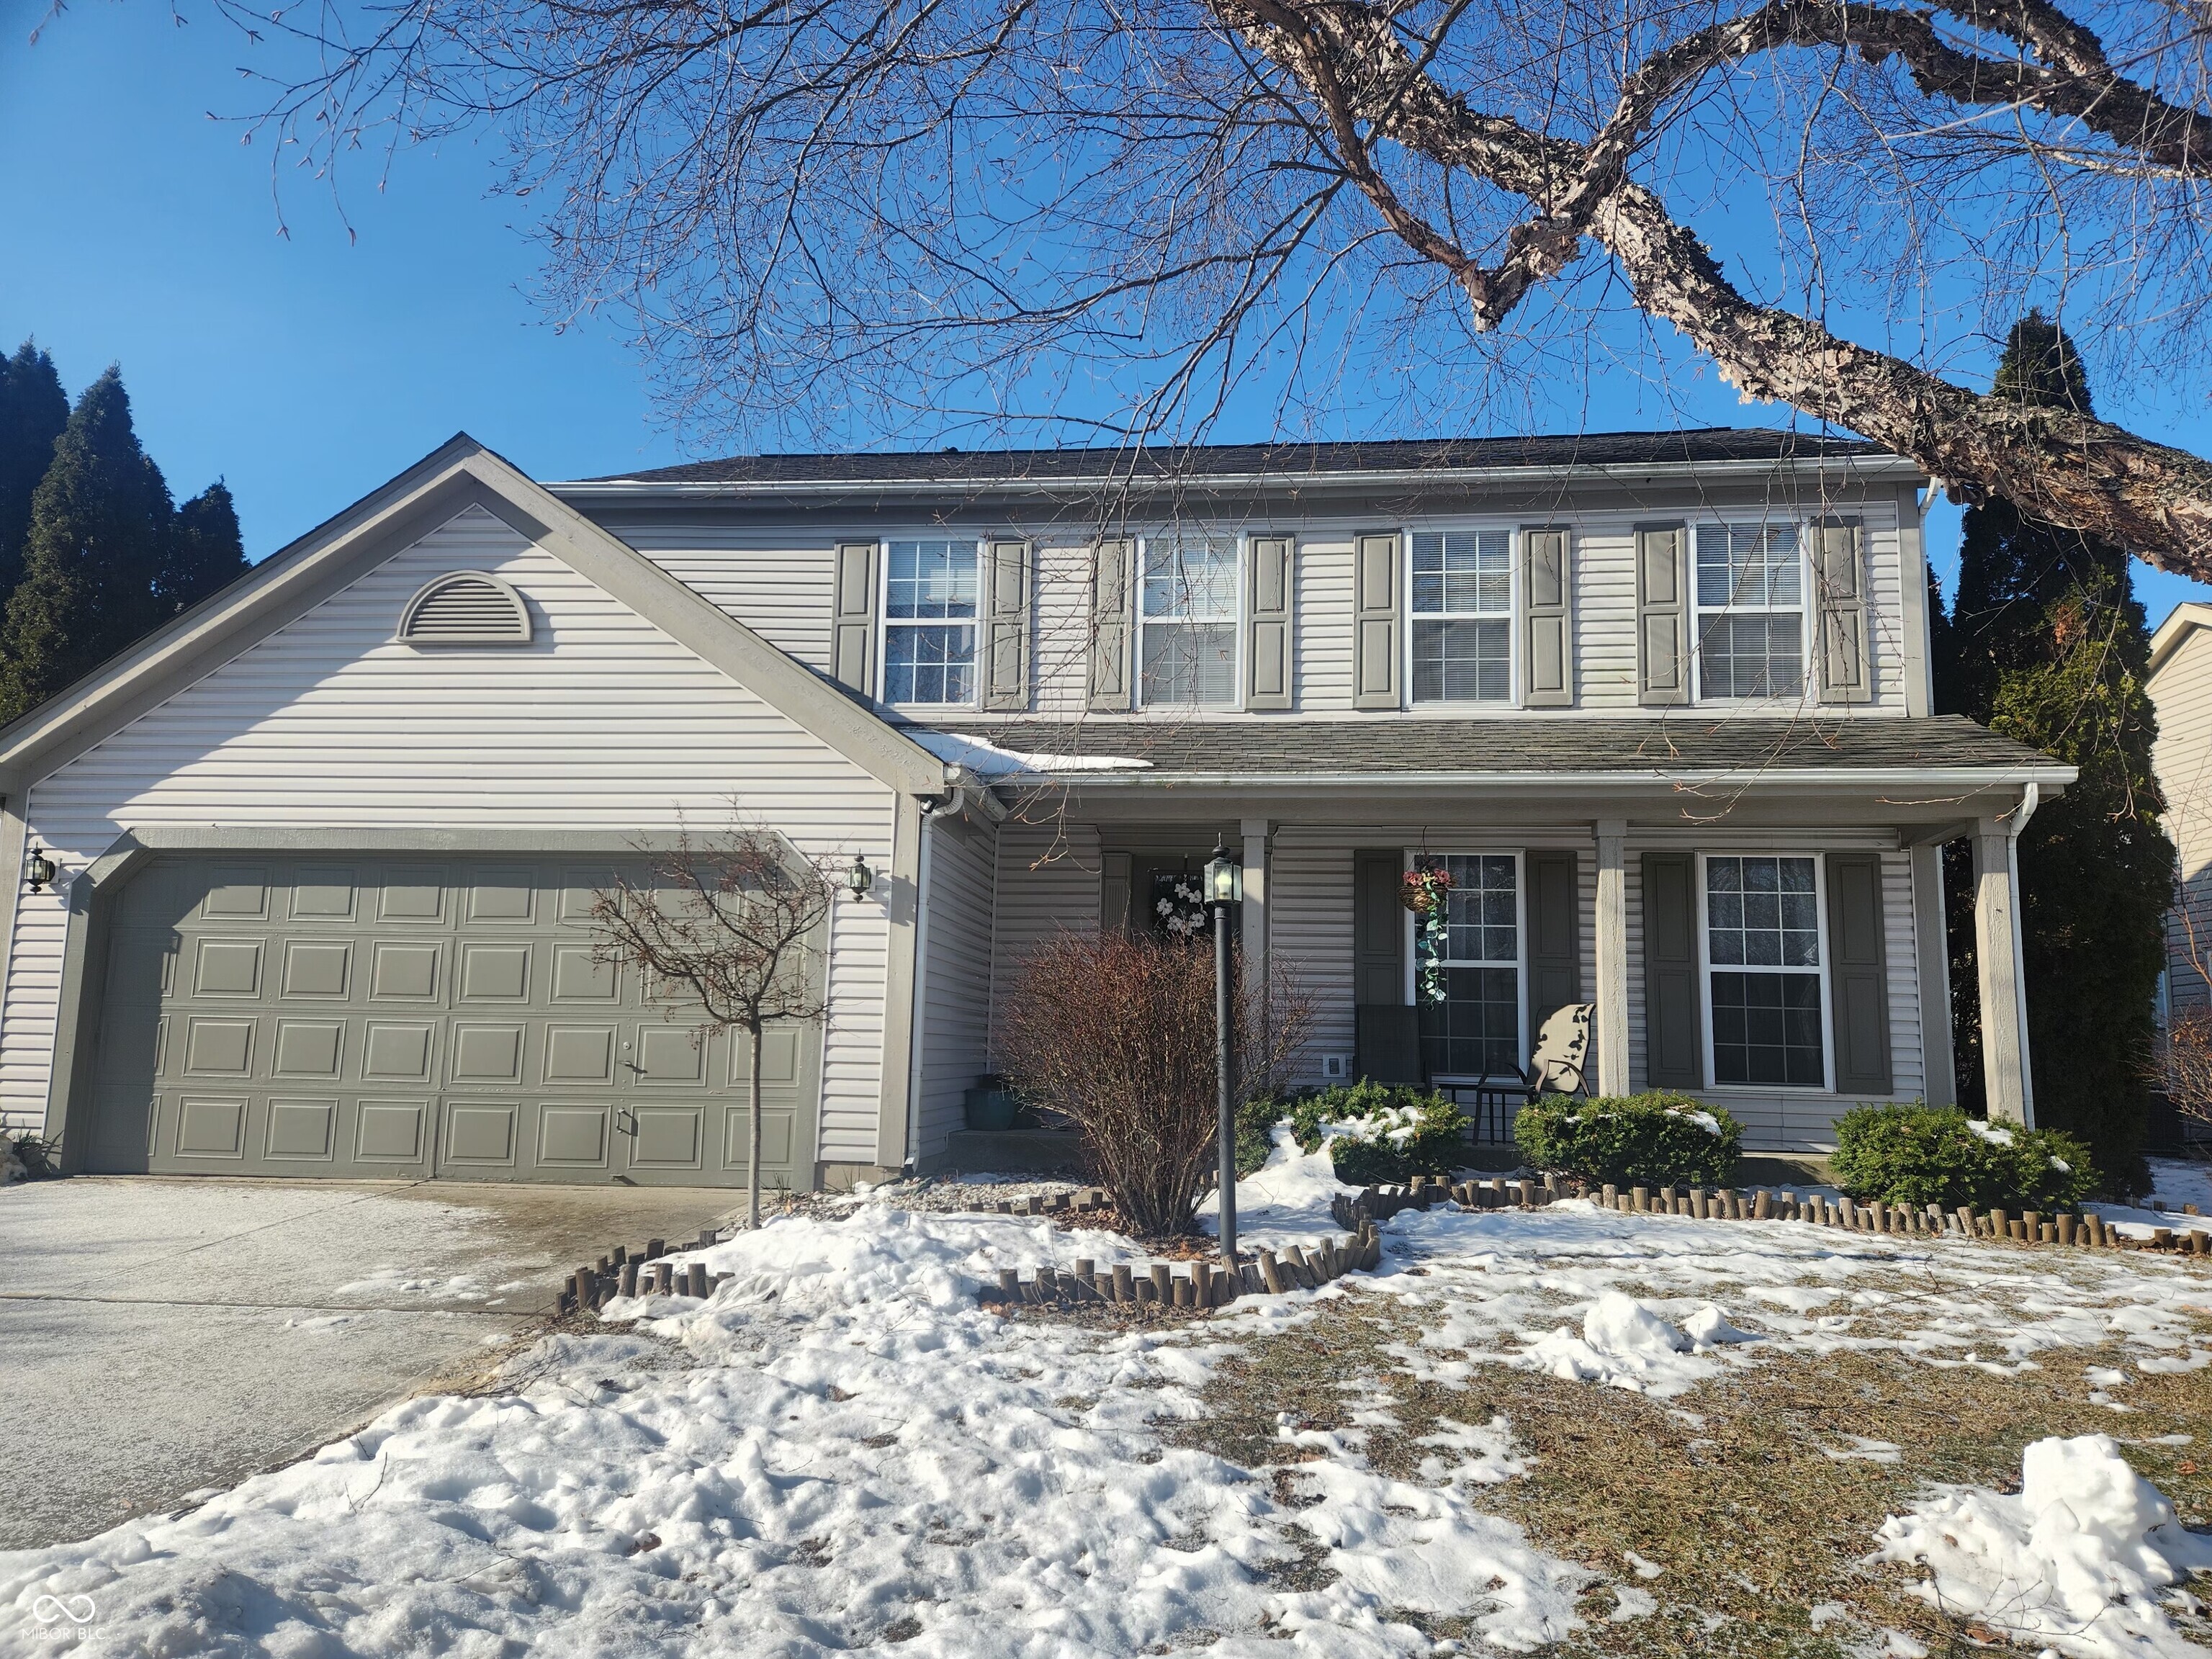
5634 Dapple Ct, Indianapolis, IN 46228
Member Features
Find Real Estate Bargain!
Full foreclosure details
Home value, equity and ownership info
Find homes priced below market
Get full access with a FREE Account
Already a member?
For Sale
Off Market
Home type
Price / sqft
Year built
Home Details
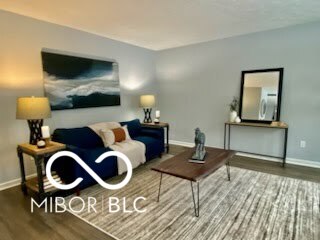
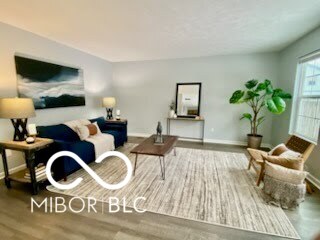
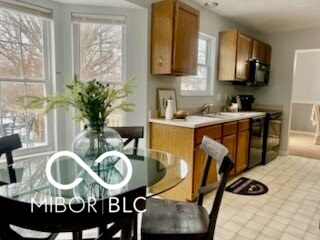
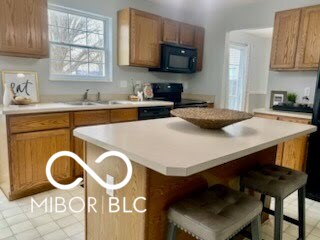
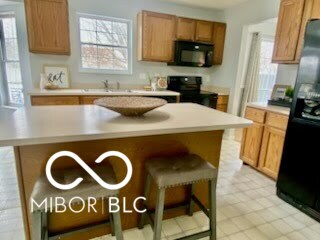
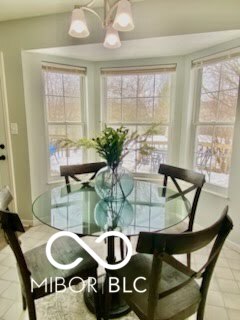
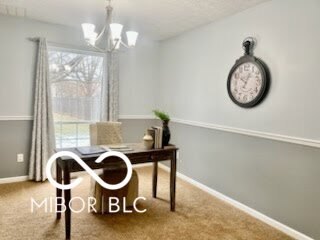
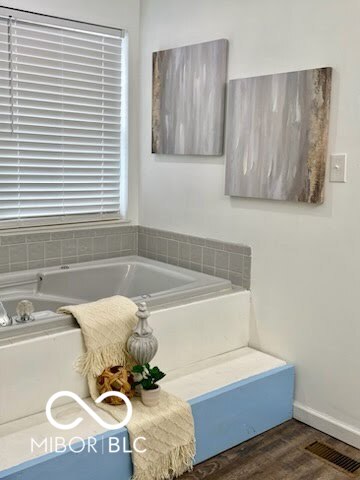
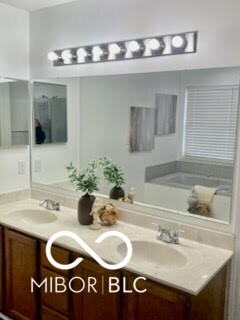
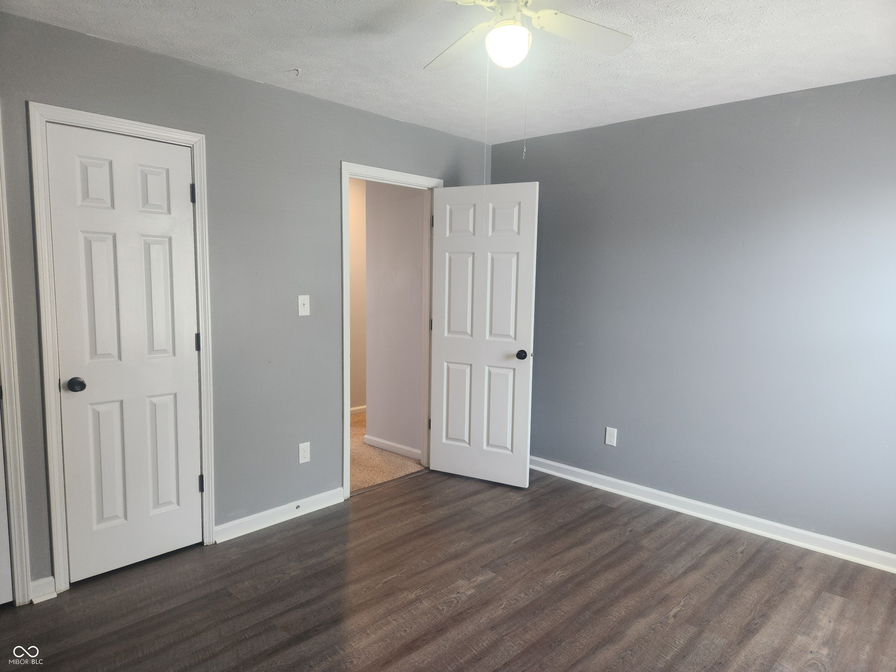
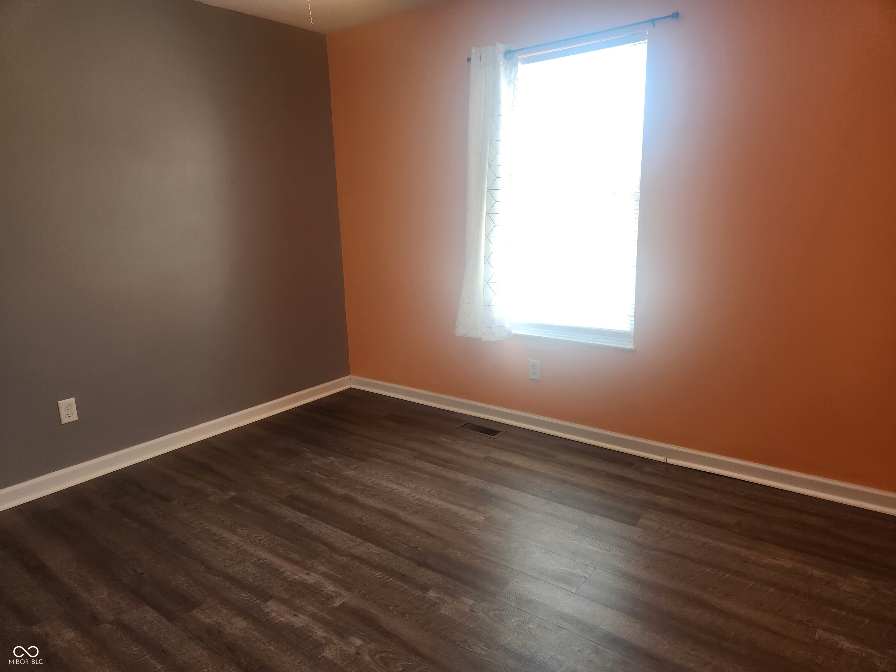
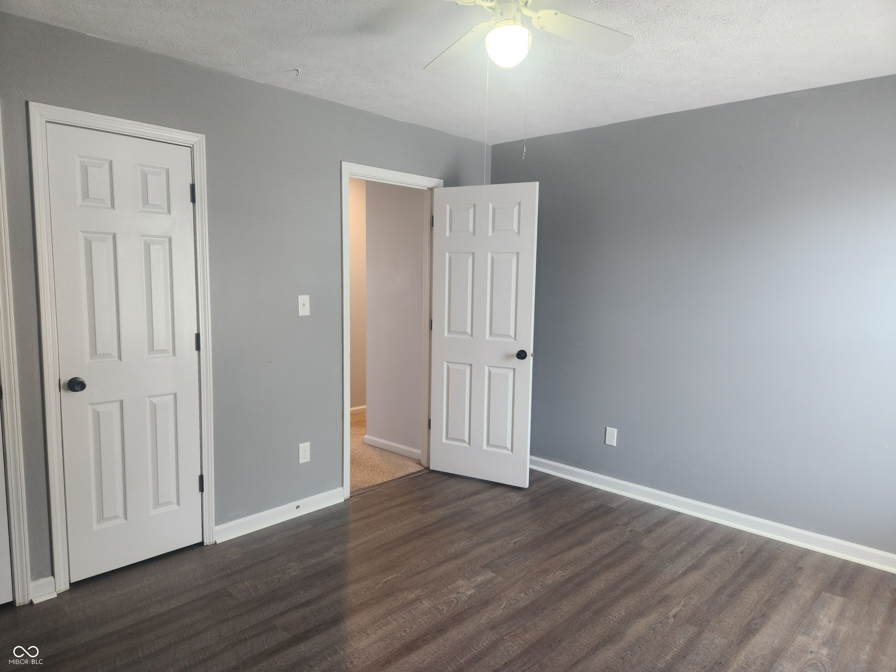
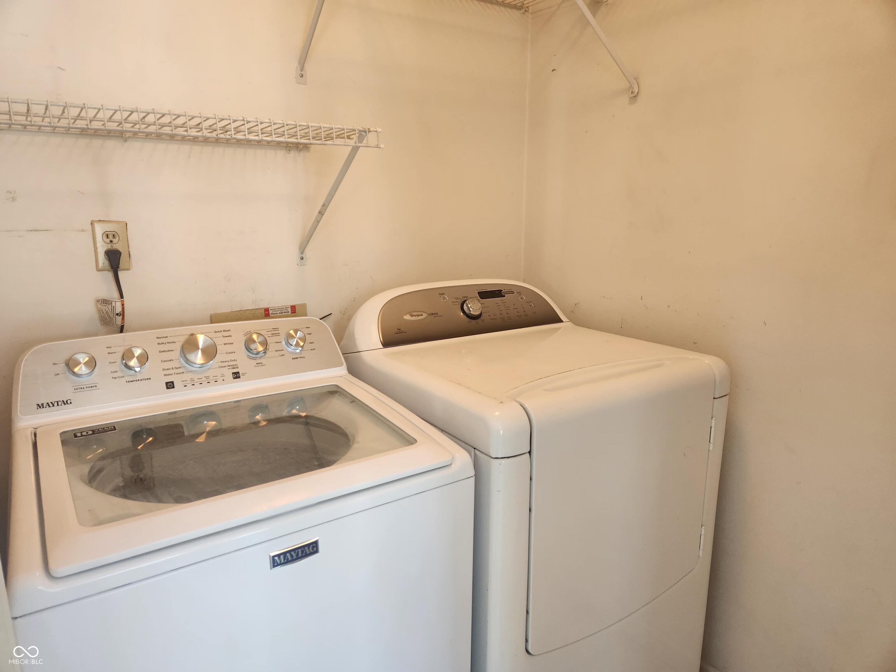
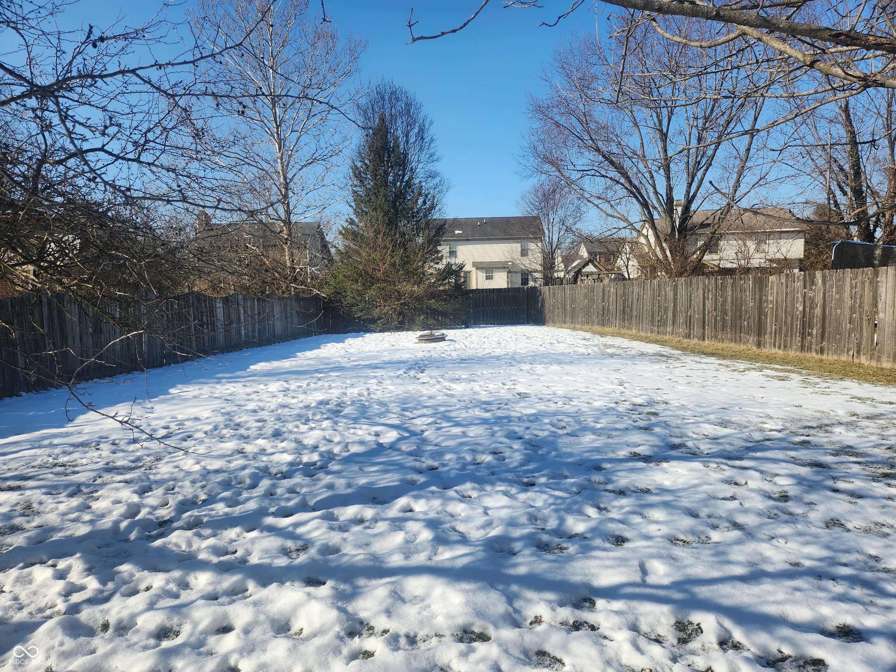
Welcome Home to Saddlebrook! Discover this stunning 4-bedroom, 2.5-bath home nestled in the highly sought-after Saddlebrook golf community. This spacious two-story property offers a welcoming open floor plan with a large kitchen featuring a center island and all appliances included, perfect for family gatherings or entertaining. The kitchen flows seamlessly into the cozy dining area and adjoining family room. For added space, the formal dining room doubles as a home office, and a flexible space at the front of the home can serve as a formal living room or additional sitting area. The first-floor laundry room, complete with a washer and dryer is so convenient! The spacious primary suite is a true retreat, boasting vaulted ceilings, a walk-in closet, and a luxurious ensuite bath with a soaking tub, separate shower, and double sinks. Three additional generously sized bedrooms provide ample space for family or guests. Step outside to the large fenced backyard with a patio and firepit- perfect for outdoor living and entertaining. Home is on a cul-de-sac with sidewalks. Dont miss the opportunity to make this beautiful home your own-schedule your showing today!
Interior Details
2032
4
3
Has Heating:
Yes
Heating Type:
Central
Has Cooling:
Yes
Cooling Type:
Central
Has Fuel:
No
Fuel Type:
N/A
Has Basement:
No
Basement Type:
No Basement
Has Flooring:
No
Flooring Type:
N/A
Has Fireplace:
Yes
Fireplace Type:
N/A
Property Details
10629
No
No
Type:
Garage, Attached
Location:
N/A
Status:
N/A
Number of Spaces:
2
N/A
N/A
N/A
N/A
N/A
N/A
N/A
Construction Details
N/A
N/A
N/A
N/A
Asphalt
Tax History
Year
Amount
Land
Improvement
Percent Change
Assessment
2019
$1,924
$32,300
$165,600
--%
$197,900
2019
$1,924
$32,300
$152,100
--%
$184,400
2018
$1,828
$32,300
$142,700
--%
$175,000
2017
$1,759
$32,300
$136,000
--%
$168,300
2016
$1,730
$32,300
$133,200
--%
$165,500
2013
$3,307
$32,300
$130,100
--%
$162,400
2012
$1,595
$32,300
$131,500
--%
$163,800
2011
$1,391
$27,900
$124,600
--%
$152,500

Average Home Price in 46228
Nearby Properties
Zip Code
Price
Bed
Bath
Sqft
Lot
Sold Date
$343,891
$343,891
4 Beds
2 Baths
1,920 Sqft
11,413 Lot (sqft)
Sold 10/13/2026
$240,000
3 Beds
1.5 Baths
1,882 Sqft
10,193 Lot (sqft)
Sold 10/13/2026
$400,068
3 Beds
1.5 Baths
2,044 Sqft
21,301 Lot (sqft)
Sold 10/27/2026
$258,215
3 Beds
1.5 Baths
1,728 Sqft
21,693 Lot (sqft)
Sold 10/27/2026