Member Features
Find Real Estate Bargain!
Full foreclosure details
Home value, equity and ownership info
Find homes priced below market
Get full access with a FREE Account
Already a member?
$739,214
Listing Price4beds
3.5baths
2,908sqft
4,138sqft lot
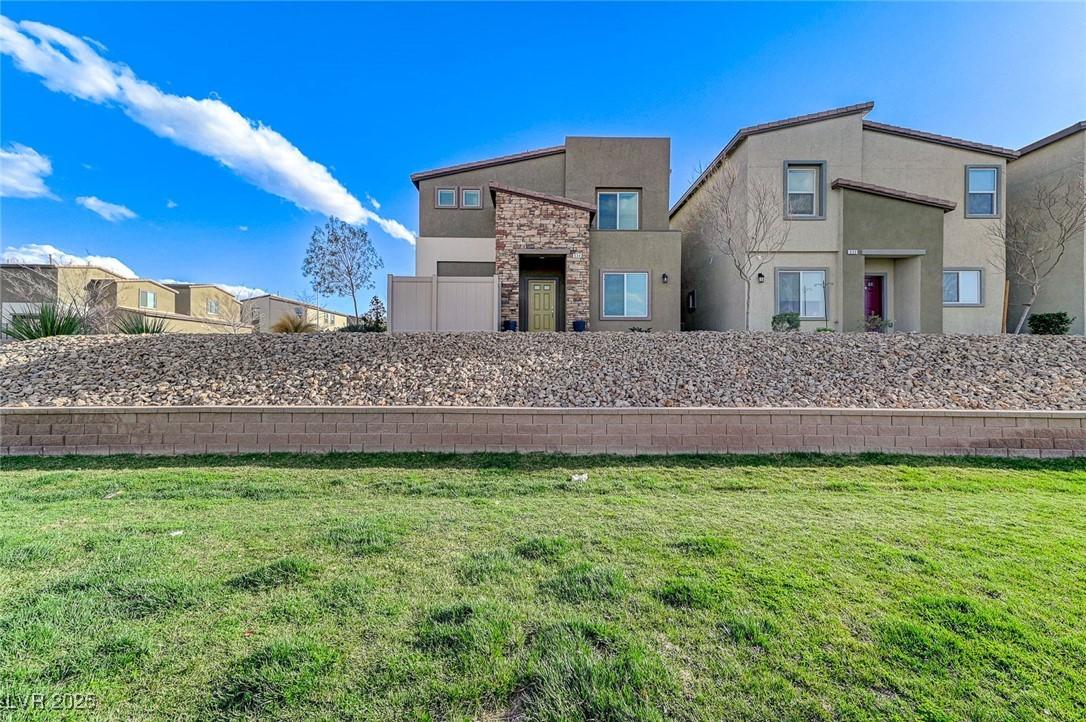
521 Daphne Terrace St, Henderson, NV 89011
Member Features
Find Real Estate Bargain!
Full foreclosure details
Home value, equity and ownership info
Find homes priced below market
Get full access with a FREE Account
Already a member?
For Sale
Off Market
Home type
Price / sqft
Year built
Home Details
This etGn home mut e!! With unparalleled cmfort, ophisticated living and an in-law-suite that's on the first story, this home is ideally situated in a vibrant Henderson neighborhood. This home offers a harmonious blend of generous living spaces and a desirable location, perfect for creating lasting memories. The thoughtfully designed layout features four spacious bedrooms and three and a half bathrooms, providing ample room for everyone to unwind and thrive, including a versatile nextgen addition. The in-law suite has it's own private entry with one bedroom, one bathroom, one story entrance with living room, washer/dryer and kitchen. With 2908 square feet of living area, there is abundant space for both relaxation and entertaining. The property sits on a comfortable 0.1-acre lot, offering a perfect balance of outdoor enjoyment without extensive maintenance. Residing in Henderson provides residents with access to a dynamic community, complete with local amenities, convenient city access, and a plethora of nearby stores and shopping centers. This exceptional property is a true sanctuary, promising a lifestyle of ease and contentment for its new owners.
Interior Details
2908
4
3.5
Has Heating:
Yes
Heating Type:
Forced Air With Air Conditioning
Has Cooling:
Yes
Cooling Type:
Central
Has Fuel:
No
Fuel Type:
N/A
Has Basement:
No
Basement Type:
N/A
Has Flooring:
No
Flooring Type:
N/A
Has Fireplace:
Yes
Fireplace Type:
N/A
Property Details
4138
No
No
Type:
Garage, Attached
Location:
N/A
Status:
N/A
Number of Spaces:
0
N/A
N/A
N/A
N/A
N/A
N/A
N/A
Construction Details
Bi-level
Frame/stucco
N/A
N/A
Concrete
Tax History
Year
Amount
Land
Improvement
Percent Change
Assessment

Average Home Price in 89011
Nearby Properties
Zip Code
Price
Bed
Bath
Sqft
Lot
Sold Date
$624,460
4 Beds
3.5 Baths
2,908 Sqft
4,138 Lot (sqft)
Sold 09/22/2026
$612,527
4 Beds
3.5 Baths
2,908 Sqft
4,047 Lot (sqft)
Sold 07/15/2026
$774,352
3 Beds
2.5 Baths
2,486 Sqft
7,183 Lot (sqft)
Sold 06/26/2026
$576,924
4 Beds
3 Baths
2,715 Sqft
4,535 Lot (sqft)
Sold 06/22/2026
$579,215
4 Beds
3.5 Baths
2,640 Sqft
3,598 Lot (sqft)
Sold 06/17/2026
$584,381
4 Beds
3.5 Baths
2,537 Sqft
4,530 Lot (sqft)
Sold 10/13/2026
$619,538
4 Beds
4 Baths
2,608 Sqft
4,752 Lot (sqft)
Sold 10/27/2026
$602,597
4 Beds
4 Baths
2,608 Sqft
4,752 Lot (sqft)
Sold 10/27/2026
$698,100
5 Beds
4.5 Baths
3,338 Sqft
6,599 Lot (sqft)
Sold 10/27/2026