Member Features
Find Real Estate Bargain!
Full foreclosure details
Home value, equity and ownership info
Find homes priced below market
Get full access with a FREE Account
Already a member?
$1,475,000
Listing Price3beds
2baths
1,500sqft
6,708sqft lot
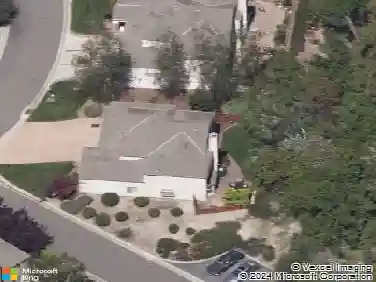
391 Danube Dr, Aptos, CA 95003
Member Features
Find Real Estate Bargain!
Full foreclosure details
Home value, equity and ownership info
Find homes priced below market
Get full access with a FREE Account
Already a member?
For Sale
Off Market
Home type
Price / sqft
Year built
Home Details
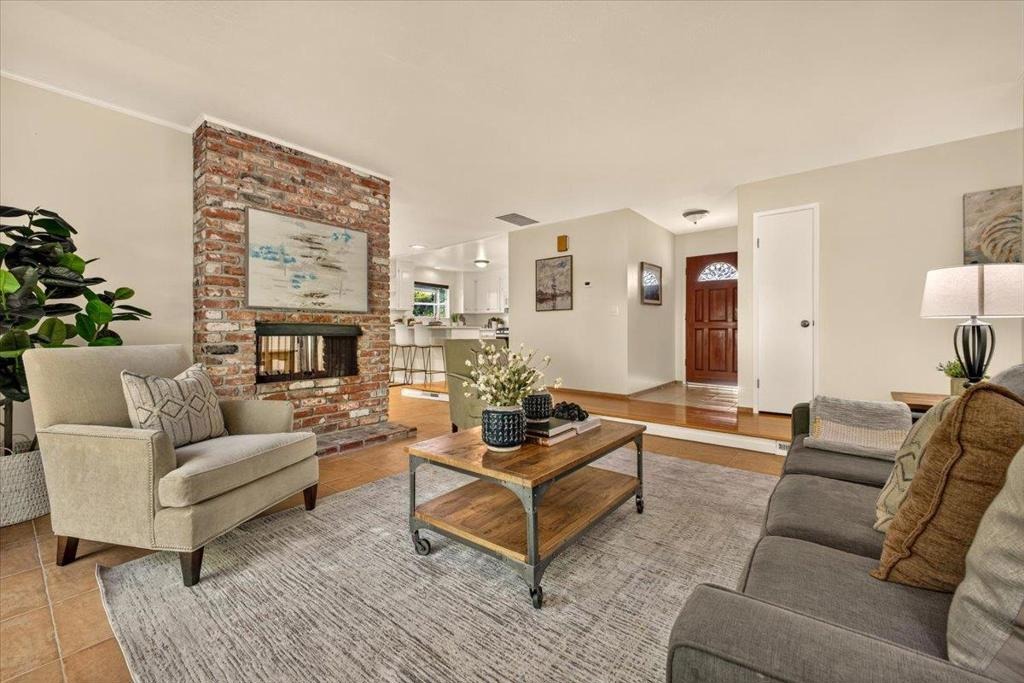
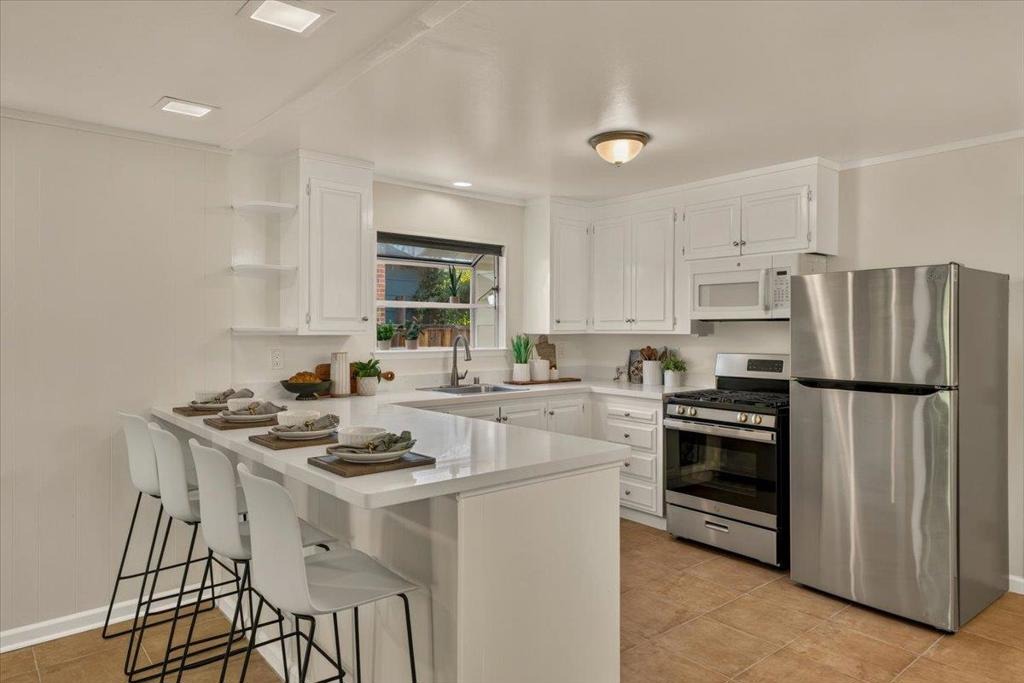
LOCATION IS AN UNDERSTATEMENT! Tons of improvements; Brand new heating ducts, boots and vents, New vanity in Master bath,Upgraded electrical panel, Fresh Paint inside and out ,New Italian tile , New Kitchen countertops ,new appliances, New concrete pathway, New lights and fixtures, New toilet,New fencing! Tucked into the sunny, desirable Park Wilshire/Vienna Woods neighborhood, this bright single-level Aptos home puts the best of the area close at hand.A nearby trailhead into The Forest of Nisene Marks State Park is just yards away, opening the door to miles of hiking and mountain biking, while another nearby trail provides a convenient walk to Cabrillo College and its popular Saturday farmers market. Inside, warm hardwood floors complement an updated kitchen with quartz countertops, classic Italian tile and stainless steel appliances, plus updated bathrooms and a recently updated electrical panel. Enjoy a spacious front lawn, attached 2-car garage with abundant storage and additional enclosed side-yard storage. Multiple beaches and Aptos Village favorites including New Leaf Market, Cat & Cloud Coffee, Mentone Restaurant, Other Brother Beer Co., shops and dining are all close by. Sunny, convenient and filled with Aptos lifestyle appeal, this home is ready for its next chapter.
Interior Details
1500
3
2
Has Heating:
Yes
Heating Type:
Central
Has Cooling:
Yes
Cooling Type:
Central
Has Fuel:
No
Fuel Type:
N/A
Has Basement:
No
Basement Type:
N/A
Has Flooring:
No
Flooring Type:
N/A
Has Fireplace:
Yes
Fireplace Type:
N/A
Property Details
6708
Yes
Yes
Type:
Garage, Attached
Location:
N/A
Status:
N/A
Number of Spaces:
2
N/A
N/A
N/A
N/A
N/A
N/A
N/A
Construction Details
N/A
N/A
N/A
Sawtooth
Composition Shingle
Tax History
Year
Amount
Land
Improvement
Percent Change
Assessment
2020
$7,072
$332,770
$221,846
--%
$554,616
2019
$6,945
$326,245
$217,496
--%
$543,741
2018
$6,753
$319,848
$213,232
--%
$533,080
2017
$6,687
$313,578
$209,050
--%
$522,628
2016
$6,525
$307,429
$204,951
--%
$512,380
2014
$6,291
$296,879
$197,918
--%
$494,797
2013
$6,315
$295,537
$197,024
--%
$492,561
2012
$5,882
$289,742
$193,161
--%
$482,903

Average Home Price in 95003
Nearby Properties
Zip Code
Price
Bed
Bath
Sqft
Lot
Sold Date
$1,105,387
$1,105,387
-- Beds
3 Baths
1,450 Sqft
11,761 Lot (sqft)
Sold 09/11/2026
$1,145,059
$1,145,059
3 Beds
2 Baths
1,473 Sqft
18,077 Lot (sqft)
Sold 10/27/2026
$1,475,000
$1,475,000
3 Beds
2 Baths
1,500 Sqft
6,708 Lot (sqft)
Sold 10/26/2026