Member Features
Find Real Estate Bargain!
Full foreclosure details
Home value, equity and ownership info
Find homes priced below market
Get full access with a FREE Account
Already a member?
$569,900
Listing Price4beds
3baths
2,196sqft
3,584sqft lot
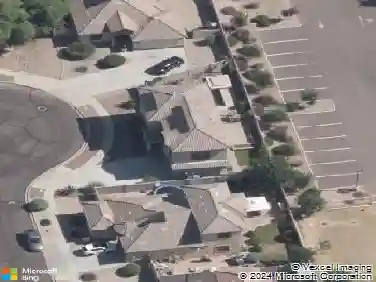
939 E Danbury Dr, Phoenix, AZ 85022
Member Features
Find Real Estate Bargain!
Full foreclosure details
Home value, equity and ownership info
Find homes priced below market
Get full access with a FREE Account
Already a member?
For Sale
Off Market
Home type
Price / sqft
Year built
Home Details
***This home may qualify for a Bank of America grant offering up to $10,000 toward the down payment and $7,500 toward closing costs. Buyer to verify eligibility. ***nAmazing 4-bedroom, 3-bath Farmer model home. The community may qualify for a Bank of America grant program; buyer to verify eligibility directly with Bank of America.nnThis move-in-ready home features smart-home technology, commercial-grade Wi-Fi, quartz countertops, a gas cooktop, upgraded lighting and fixtures, a water softener, reverse-osmosis system, and new appliances--including the refrigerator, washer, and dryer. The low-maintenance backyard is finished with artificial turf and pavers, complemented by attractive side-yard landscaping. Electric car charger in the garage. Community amenities include gated access and a resort-style heated pool and spa. The community borders Turtle Rock Basin Park and offers convenient access to shopping, dining, Loop 101, I-17, and SR-51. Nearby educational options include Adams Traditional Academy, Valley Academy, Painted Rock Academy, and BASIS Phoenix.
Interior Details
2196
4
3
Has Heating:
Yes
Heating Type:
Forced Air With Air Conditioning
Has Cooling:
Yes
Cooling Type:
Refrigerator
Has Fuel:
No
Fuel Type:
N/A
Has Basement:
No
Basement Type:
N/A
Has Flooring:
No
Flooring Type:
N/A
Has Fireplace:
Yes
Fireplace Type:
N/A
Property Details
3584
No
No
Type:
N/A
Location:
N/A
Status:
N/A
Number of Spaces:
N/A
N/A
N/A
N/A
N/A
N/A
N/A
N/A
Construction Details
N/A
Frame/stucco
N/A
N/A
Concrete
Tax History
Year
Amount
Land
Improvement
Percent Change
Assessment
2020
$2,118
$5,830
$23,330
--%
$29,160
2019
$745
$7,020
$0
--%
$7,020
2018
$721
$9,105
$0
--%
$9,105
2017
$315
$3,892
$0
--%
$3,892

Average Home Price in 85022
Nearby Properties
Zip Code
Price
Bed
Bath
Sqft
Lot
Sold Date
$534,751
$534,751
3 Beds
3 Baths
2,100 Sqft
2,856 Lot (sqft)
Sold 10/28/2026
$738,653
$738,653
-- Beds
3 Baths
2,317 Sqft
14,862 Lot (sqft)
Sold 08/14/2026
$518,130
$518,130
-- Beds
3 Baths
2,100 Sqft
2,856 Lot (sqft)
Sold 06/29/2026
$589,000
$589,000
4 Beds
3 Baths
2,196 Sqft
3,147 Lot (sqft)
Sold 10/27/2026
$550,000
$550,000
4 Beds
3 Baths
2,100 Sqft
3,231 Lot (sqft)
Sold 10/27/2026
$549,000
$549,000
3 Beds
3 Baths
2,196 Sqft
3,983 Lot (sqft)
Sold 10/27/2026
$589,000
$589,000
4 Beds
3 Baths
2,196 Sqft
3,955 Lot (sqft)
Sold 10/26/2026
$545,000
$545,000
3 Beds
3 Baths
2,196 Sqft
3,175 Lot (sqft)
Sold 10/27/2026
$569,900
$569,900
4 Beds
3 Baths
2,196 Sqft
3,584 Lot (sqft)
Sold 10/27/2026