Member Features
Find Real Estate Bargain!
Full foreclosure details
Home value, equity and ownership info
Find homes priced below market
Get full access with a FREE Account
Already a member?
$4,000,000
Listing Price5beds
5.5baths
4,294sqft
20,473sqft lot
39 Danbury Ave, Westport, CT 06880
Member Features
Find Real Estate Bargain!
Full foreclosure details
Home value, equity and ownership info
Find homes priced below market
Get full access with a FREE Account
Already a member?
For Sale
Off Market
Home type
Price / sqft
Year built
Home Details
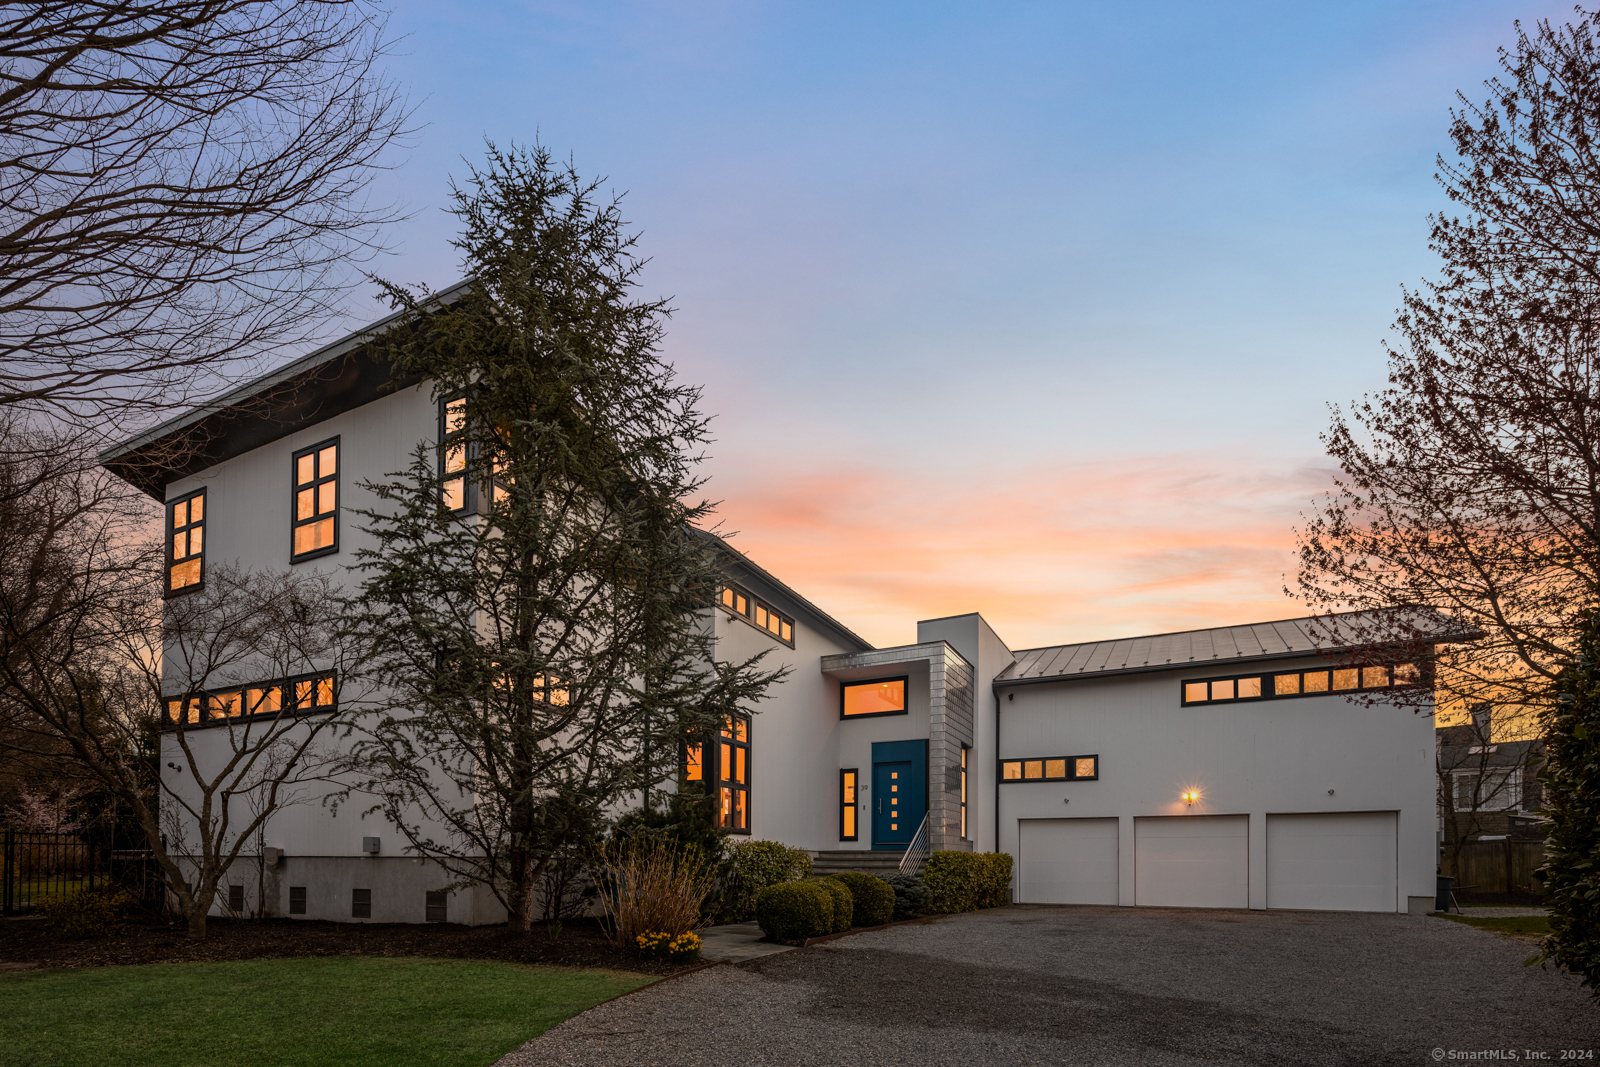
Introducing this exceptional home just a block away from water's edge in the popular Compo Beach area of Westport. Custom-built by J Tallman Builders and designed by architect Jonathan Wagner, this gem is privately nestled at the end of a cul de sac. The stunning exterior showcases cedar and clapboard siding, stainless steel accent tiles, a metal roof, and energy-efficient windows. The nearly half-acre property, an oversized lot for the beach area, boasts a bluestone terrace, built-in grill, and a cozy fire pit area, creating the perfect outdoor retreat. Inside, the entrance hall features elegant imported porcelain tiles with radiant underfloor heating, leading to an open plan living area with a granite surround fireplace and access to the outdoors. The gourmet kitchen, complete with chef's appliances and Maistri imported cabinetry, serves as the heart of the home, where all gatherings are savored! The first floor also includes a fun three-season room, a den or fifth bedroom with a full bathroom, and a stylish powder room. Upstairs, the primary suite offers a wooden-paneled sitting room, a hidden dressing room/walk-in closet + a relaxing spa bathroom, while three additional bedrooms, each with private bathrooms, provide comfort. The home is equipped with geothermal heating, solar panels, and professional sound wiring, making it a modern coastal living haven. Get ready to host your summer soirees and embrace the beach lifestyle!
Interior Details
4294
5
5.5
Has Heating:
Yes
Heating Type:
Forced Air With Air Conditioning
Has Cooling:
Yes
Cooling Type:
N/A
Has Fuel:
Yes
Fuel Type:
Oil
Has Basement:
No
Basement Type:
N/A
Has Flooring:
No
Flooring Type:
N/A
Has Fireplace:
Yes
Fireplace Type:
N/A
Property Details
20473
No
No
Type:
N/A
Location:
N/A
Status:
N/A
Number of Spaces:
N/A
N/A
N/A
N/A
N/A
N/A
N/A
N/A
Construction Details
Contemporary
Wood Siding
N/A
Gable
Metal
Tax History
Year
Amount
Land
Improvement
Percent Change
Assessment
2020
$31,244
$1,020,300
$849,500
--%
$1,869,800
2019
$31,525
$1,020,300
$849,500
--%
$1,869,800
2018
$31,525
$1,020,300
$849,500
--%
$1,869,800
2017
$31,525
$1,020,300
$849,500
--%
$1,869,800
2016
$31,525
$1,020,300
$849,500
--%
$1,869,800
2014
$30,050
$993,300
$681,700
--%
$1,675,000
2011
$30,267
$993,300
$681,700
--%
$1,675,000

Average Home Price in 06880
Nearby Properties
Zip Code
Price
Bed
Bath
Sqft
Lot
Sold Date
$4,000,000
$4,000,000
5 Beds
5.5 Baths
4,294 Sqft
20,473 Lot (sqft)
Sold 10/26/2026