Member Features
Find Real Estate Bargain!
Full foreclosure details
Home value, equity and ownership info
Find homes priced below market
Get full access with a FREE Account
Already a member?
$599,999
Listing Price4beds
3baths
2,926sqft
40,163sqft lot
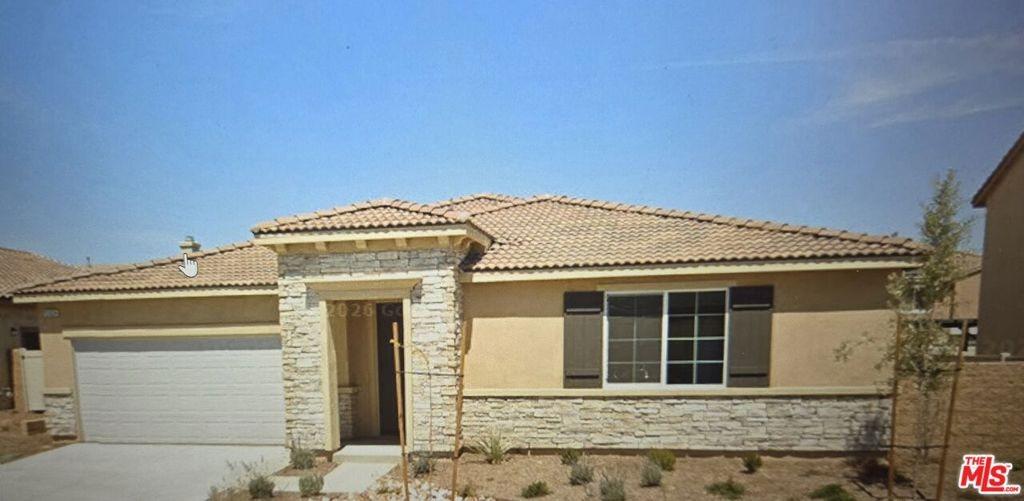
17252 Danbury Ave, Hesperia, CA 92345
Member Features
Find Real Estate Bargain!
Full foreclosure details
Home value, equity and ownership info
Find homes priced below market
Get full access with a FREE Account
Already a member?
For Sale
Off Market
Home type
Price / sqft
Year built
Home Details
Welcome to this stunning single-story gem nestled in the sought-after Mesa community of Hesperia. Featuring an inviting open floor plan and an array of modern upgrades, this home is the perfect blend of comfort, style, and functionality. Step into the heart of the home the updated kitchen boasting contemporary finishes, ample counter space, and a seamless flow into the spacious living and dining areas, ideal for entertaining or everyday living. The large primary suite is a true retreat, complete with an updated en-suite bathroom featuring a luxurious soaking tub, walk-in shower, and plenty of space to unwind. A unique bonus is the versatile secondary bedroom with its own fireplace, perfect for use as a second primary suite, playroom, or a spacious home office. Enjoy year-round relaxation and fun in the beautifully landscaped backyard, highlighted by a sparkling pool and spa, and no rear neighbors offering privacy and unobstructed views. Two fireplaces one in the family room and one in the bonus room provide cozy charm throughout the home. Additional features include a 3-car garage, generous lot size, and a serene neighborhood setting. Dont miss your chance to own this exceptional home in one of Hesperias most desirable communities!
Interior Details
2926
4
3
Has Heating:
Yes
Heating Type:
Central
Has Cooling:
Yes
Cooling Type:
Central
Has Fuel:
No
Fuel Type:
N/A
Has Basement:
No
Basement Type:
N/A
Has Flooring:
No
Flooring Type:
N/A
Has Fireplace:
Yes
Fireplace Type:
N/A
Property Details
40163
Yes
Yes
Type:
Garage, Attached
Location:
N/A
Status:
N/A
Number of Spaces:
3
No
Yes
No
No
No
No
No
Construction Details
Modern
N/A
N/A
N/A
Tile
Tax History
Year
Amount
Land
Improvement
Percent Change
Assessment
2020
$2,801
$35,144
$228,437
--%
$263,581
2019
$2,740
$34,455
$223,958
--%
$258,413
2018
$2,685
$33,779
$219,567
--%
$253,346
2017
$2,635
$33,117
$215,262
--%
$248,379
2016
$2,576
$32,468
$211,041
--%
$243,509
2014
$2,577
$31,354
$203,799
--%
$235,153
2013
$2,566
$31,212
$202,878
--%
$234,090
2012
$2,464
$30,600
$198,900
--%
$229,500

Average Home Price in 92345
Nearby Properties
Zip Code
Price
Bed
Bath
Sqft
Lot
Sold Date
$599,999
$599,999
4 Beds
3 Baths
2,926 Sqft
40,163 Lot (sqft)
Sold 10/26/2026
$651,603
$651,603
2 Beds
2.5 Baths
2,502 Sqft
66,647 Lot (sqft)
Sold 10/26/2026
$666,756
$666,756
3 Beds
2 Baths
2,699 Sqft
35,445 Lot (sqft)
Sold 10/13/2026
$582,562
$582,562
4 Beds
3 Baths
2,673 Sqft
19,000 Lot (sqft)
Sold 10/27/2026
Calculators
Mortgage
Mortgage Calculator
Details for 17252 DANBURY AVE
Property Debt
Foreclosure Contact Details
Similar Homes Nearby

Guides for Danbury Ave

San Bernardino’s real estate values rose steadily in early to mid-2024, with average property values peaking at $500K in May. Sale prices per sq. ft also increased modestly despite a subtle decrease in number of properties sold. Comparison with nearby cities shows varied market trends.