Member Features
Find Real Estate Bargain!
Full foreclosure details
Home value, equity and ownership info
Find homes priced below market
Get full access with a FREE Account
Already a member?
$685,551
Listing Price--beds
2.5baths
2,816sqft
2,465sqft lot
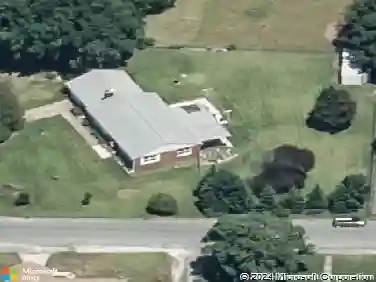
8116 Dalton Way, Hanover, MD 21076
Member Features
Find Real Estate Bargain!
Full foreclosure details
Home value, equity and ownership info
Find homes priced below market
Get full access with a FREE Account
Already a member?
For Sale
Home type
Price / sqft
Year built
Home Details
Luxury Living Redefined in the Heart of HanovernWelcome to one of the most exceptional residences in Hanover-a spectacular Surrey Model with over 3,200 sq/ft of living space, the largest end-unit townhome floor plan offered by Pulte at Shipley Homestead. Offering an expansive 24' x 40' layout with rear three-level 10' x 10' bump-outs, soaring 9-foot ceilings, and an optional-added loft level complete with a wet bar, half bath, and private rooftop terrace, this home delivers an unmatched blend of space, sophistication, and modern convenience.nEvery detail has been thoughtfully upgraded to create a truly turnkey luxury experience. Rich engineered hardwood flooring and elegant porcelain tile replace all carpeting, while solid-core single-panel interior doors accented with premium Emtek Stretto hardware add timeless style and better sound insulation throughout. Custom-designed metal handrails with solid walnut caps, crafted by a local artisan, make a stunning architectural statement.nTechnology meets comfort with Nest smart thermostats on three levels featuring automatic dampers for efficient climate control, Cat-6 Ethernet wiring throughout with a centralized garage hub, Lutron Caseta smart lighting throughout the home and a LiftMaster MyQ for seamless smart device integration and automation.nThe gourmet kitchen is designed to impress, featuring striking quartz countertops, a dramatic large-format Porcelanosa tile backsplash, and premium JennAir stainless steel appliances-creati
Interior Details
2816
N/A
2.5
Has Heating:
Yes
Heating Type:
Heat Pump
Has Cooling:
Yes
Cooling Type:
Central
Has Fuel:
No
Fuel Type:
N/A
Has Basement:
No
Basement Type:
Finished
Has Flooring:
No
Flooring Type:
N/A
Has Fireplace:
Yes
Fireplace Type:
N/A
Property Details
2465
No
No
Type:
Garage, Attached
Location:
N/A
Status:
N/A
Number of Spaces:
1
N/A
N/A
N/A
N/A
N/A
N/A
N/A
Construction Details
Townhouse
Siding (not Specified)
N/A
N/A
Composition Shingle
Tax History
Year
Amount
Land
Improvement
Percent Change
Assessment
2021
$4,868
$0
$0
--%
$433,567
2020
$4,836
$140,000
$293,000
--%
$433,000
2019
$4,605
$0
$0
--%
$423,000
2018
$4,208
$0
$0
--%
$399,000
2017
$395
$38,500
$0
--%
$38,500

Average Home Price in 21076
Nearby Properties
Zip Code
Price
Bed
Bath
Sqft
Lot
Sold Date
$651,899
$651,899
-- Beds
2.5 Baths
2,520 Sqft
2,016 Lot (sqft)
Sold 08/01/2026
$637,000
$637,000
3 Beds
4 Baths
2,572 Sqft
2,175 Lot (sqft)
Sold 10/13/2026
$575,000
$575,000
3 Beds
3 Baths
2,536 Sqft
1,800 Lot (sqft)
Sold 10/13/2026
$628,400
$628,400
3 Beds
5 Baths
2,540 Sqft
2,436 Lot (sqft)
Sold 09/29/2026
$624,900
$624,900
3 Beds
4.5 Baths
2,556 Sqft
1,800 Lot (sqft)
Sold 10/13/2026
$650,023
$650,023
-- Beds
2.5 Baths
2,640 Sqft
2,295 Lot (sqft)
Sold 10/27/2026
$610,000
$610,000
3 Beds
4 Baths
2,595 Sqft
1,760 Lot (sqft)
Sold 10/12/2026
$685,551
$685,551
-- Beds
2.5 Baths
2,816 Sqft
2,465 Lot (sqft)
Sold 10/26/2026
$585,000
-- Beds
2.5 Baths
2,498 Sqft
1,875 Lot (sqft)
Sold 10/27/2026