
Member Features
Find Real Estate Bargain!
Full foreclosure details
Home value, equity and ownership info
Find homes priced below market
Get full access with a FREE Account
Already a member?
$499,647
Listing Price5beds
3baths
1,664sqft
11,700sqft lot
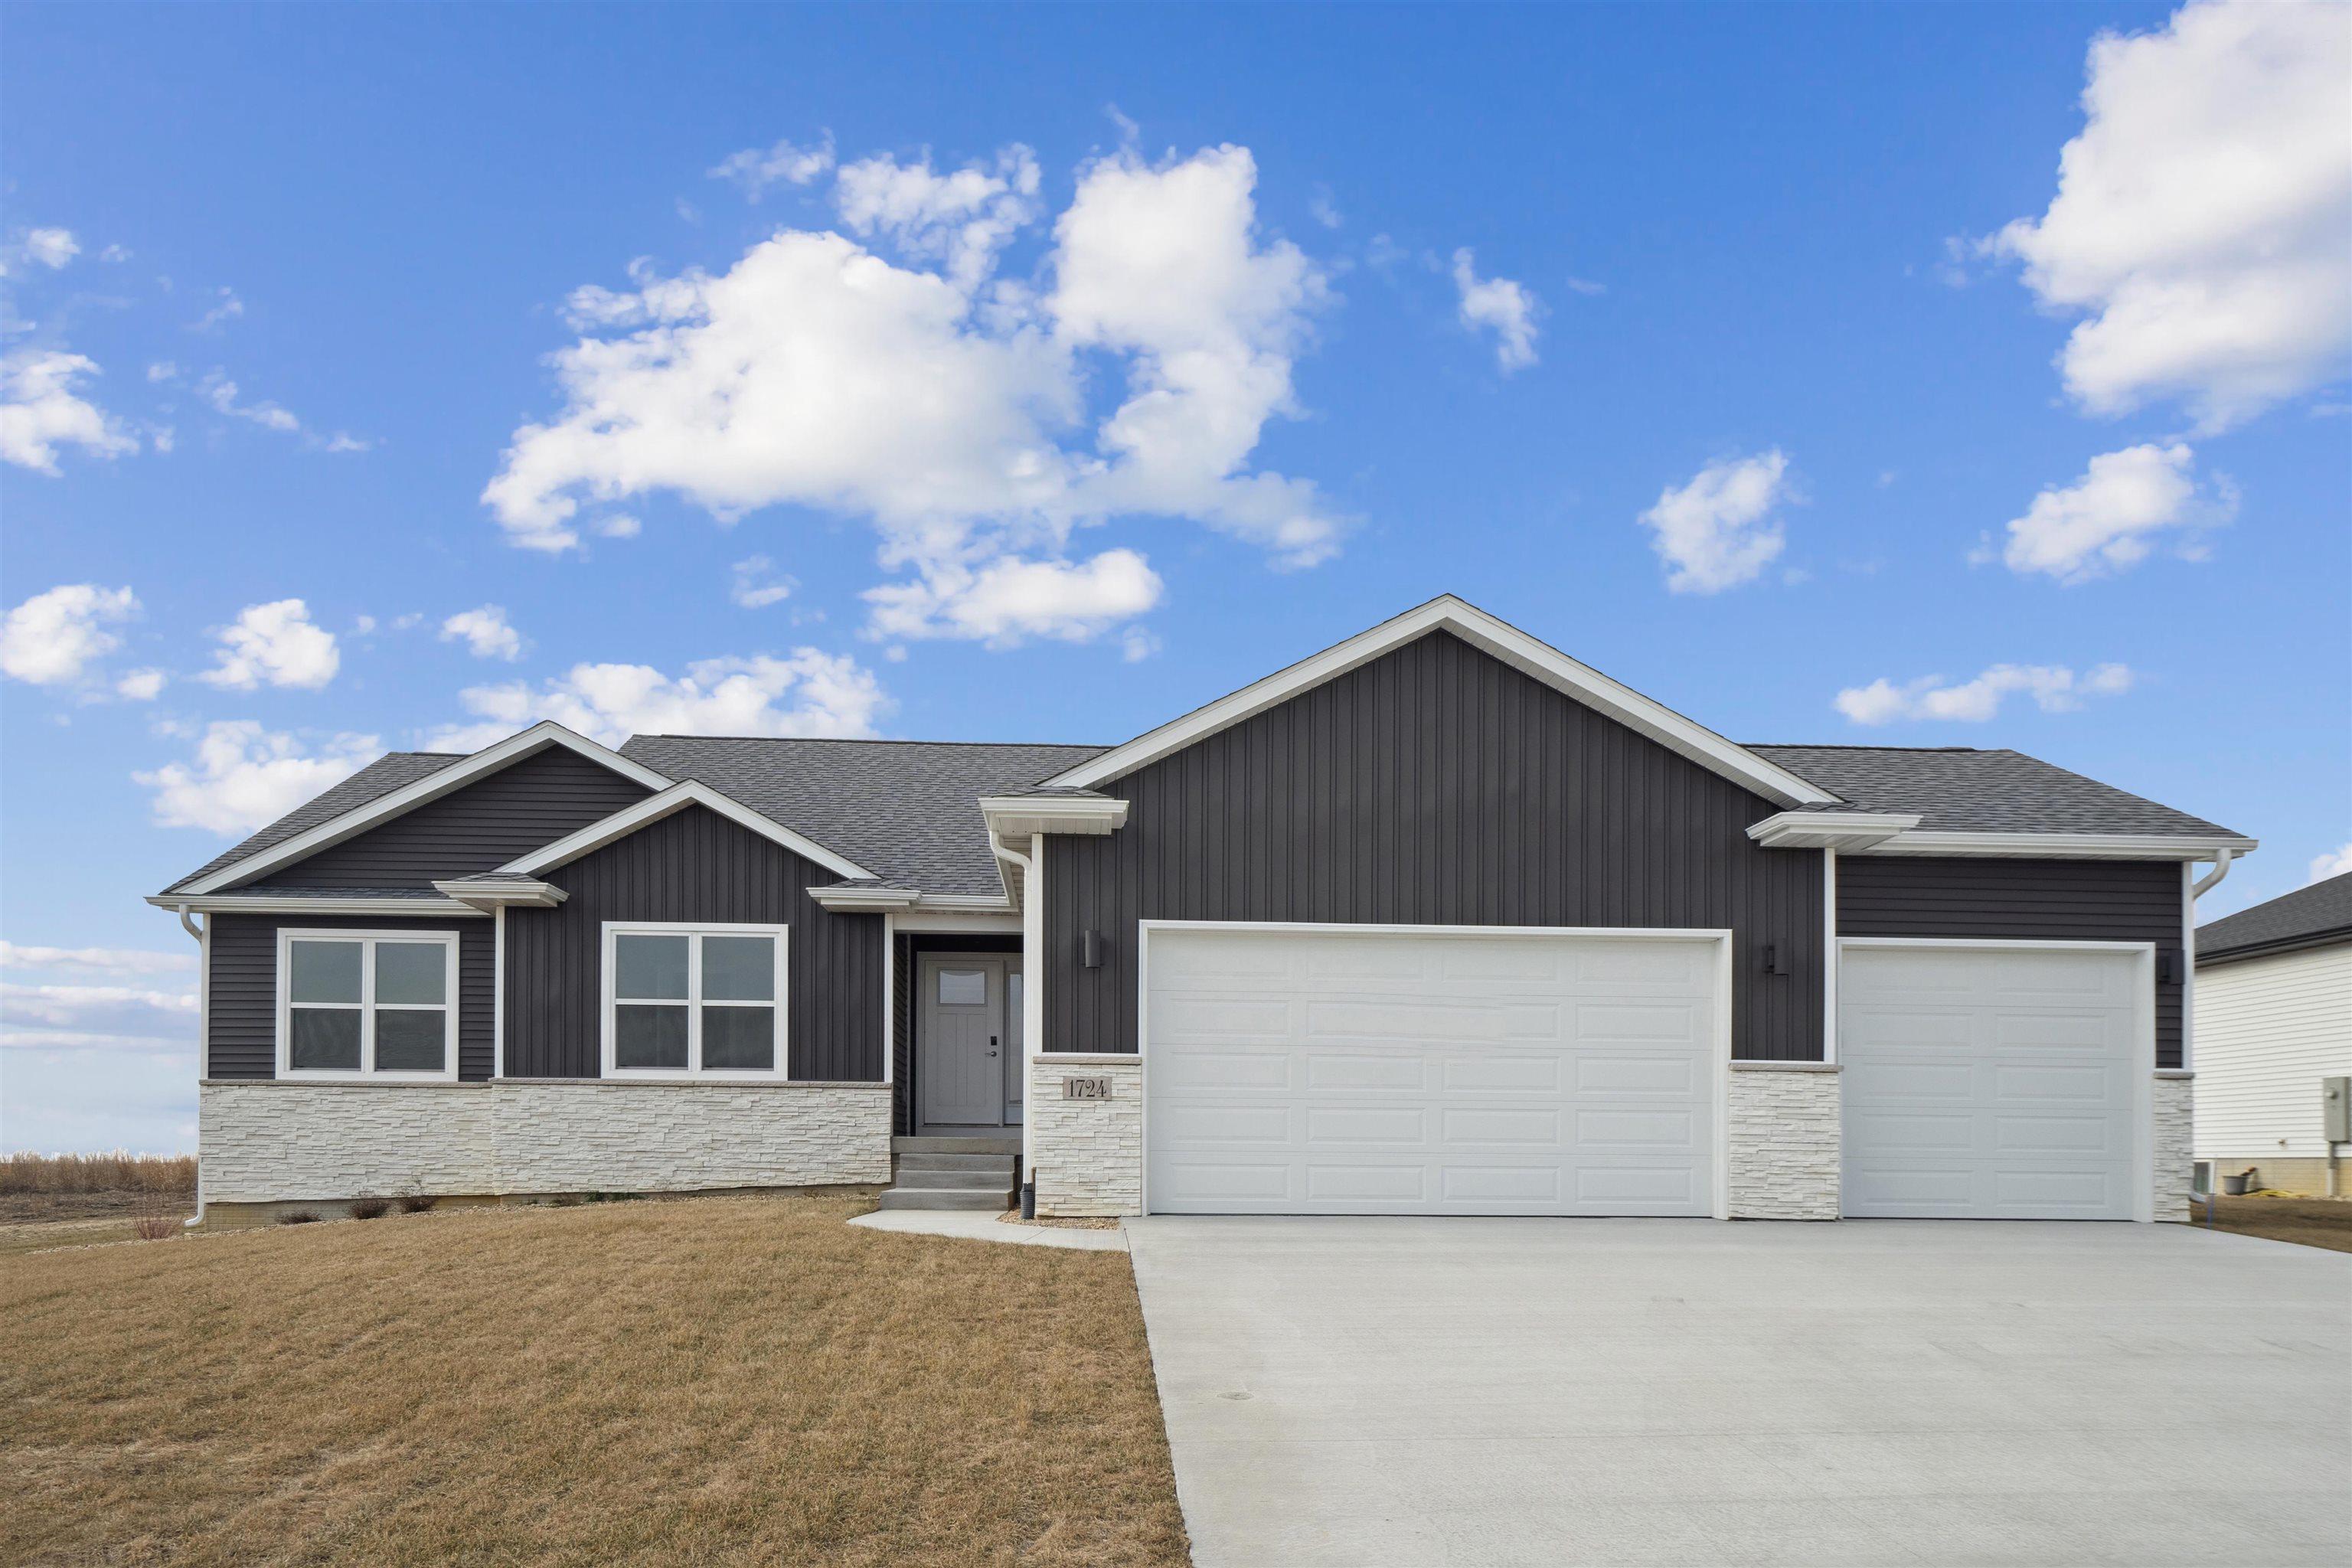
1724 Dalton St, Jesup, IA 50648
Member Features
Find Real Estate Bargain!
Full foreclosure details
Home value, equity and ownership info
Find homes priced below market
Get full access with a FREE Account
Already a member?
For Sale
Off Market
Home type
Price / sqft
Year built
Home Details
Step into a world of luxury and elegance with the Ashley Floor Plan, nestled in the heart of Jesup at 1724 Dalton. This stunning home, part of the Luxury series, offers nearly 3, 000 square feet of exquisitely finished space, ensuring there's ample room for everyone to create cherished memories. Imagine waking up in one of the three main level bedrooms, where the morning light streams through large windows, filling your home with warmth and cheer. The main level also boasts two beautifully appointed bathrooms, adorned with luxurious and an indulgent tiled owner's shower that transforms your daily routine into a spa-like experience. The heart of the home is the kitchen, a culinary haven featuring Aristokraft cabinets and pristine quartz countertops. Here, you can picture yourself whipping up gourmet meals or enjoying casual breakfasts with loved ones, surrounded by the beauty of finely crafted details. Venture downstairs to discover over 1, 200 square feet of additional finished space. This lower level is a perfect retreat for guests or family members, complete with two additional bedrooms, a cozy family room for movie nights and gatherings, and a well-appointed bathroom. Outside, the home's elegance continues with stone accents that add a touch of sophistication to the exterior. The three-stall garage provides ample space for your vehicles and storage needs. Imagine hosting summer soires on the spacious deck, where laughter and conversation fill the air as you
Interior Details
1664
5
3
Has Heating:
Yes
Heating Type:
Yes
Has Cooling:
Yes
Cooling Type:
Central
Has Fuel:
No
Fuel Type:
N/A
Has Basement:
No
Basement Type:
Finished
Has Flooring:
No
Flooring Type:
Carpet
Has Fireplace:
Yes
Fireplace Type:
N/A
Property Details
11700
No
No
Type:
Garage, Attached
Location:
N/A
Status:
N/A
Number of Spaces:
3
No
No
No
No
No
No
No
Construction Details
N/A
Vinyl
N/A
Gable
Asphalt
Tax History
Year
Amount
Land
Improvement
Percent Change
Assessment
2018
$54
$2,670
$0
--%
$2,670
2018
$-1
$2,670
$0
--%
$2,670

Average Home Price in 50648
Nearby Properties
Zip Code
Price
Bed
Bath
Sqft
Lot
Sold Date
$499,647
$499,647
5 Beds
3 Baths
1,664 Sqft
11,700 Lot (sqft)
Sold 09/29/2026
$423,025
$423,025
5 Beds
3 Baths
1,544 Sqft
11,700 Lot (sqft)
Sold 10/18/2026




