
Member Features
Find Real Estate Bargain!
Full foreclosure details
Home value, equity and ownership info
Find homes priced below market
Get full access with a FREE Account
Already a member?
$399,096
Listing Price3beds
2baths
1,520sqft
11,700sqft lot
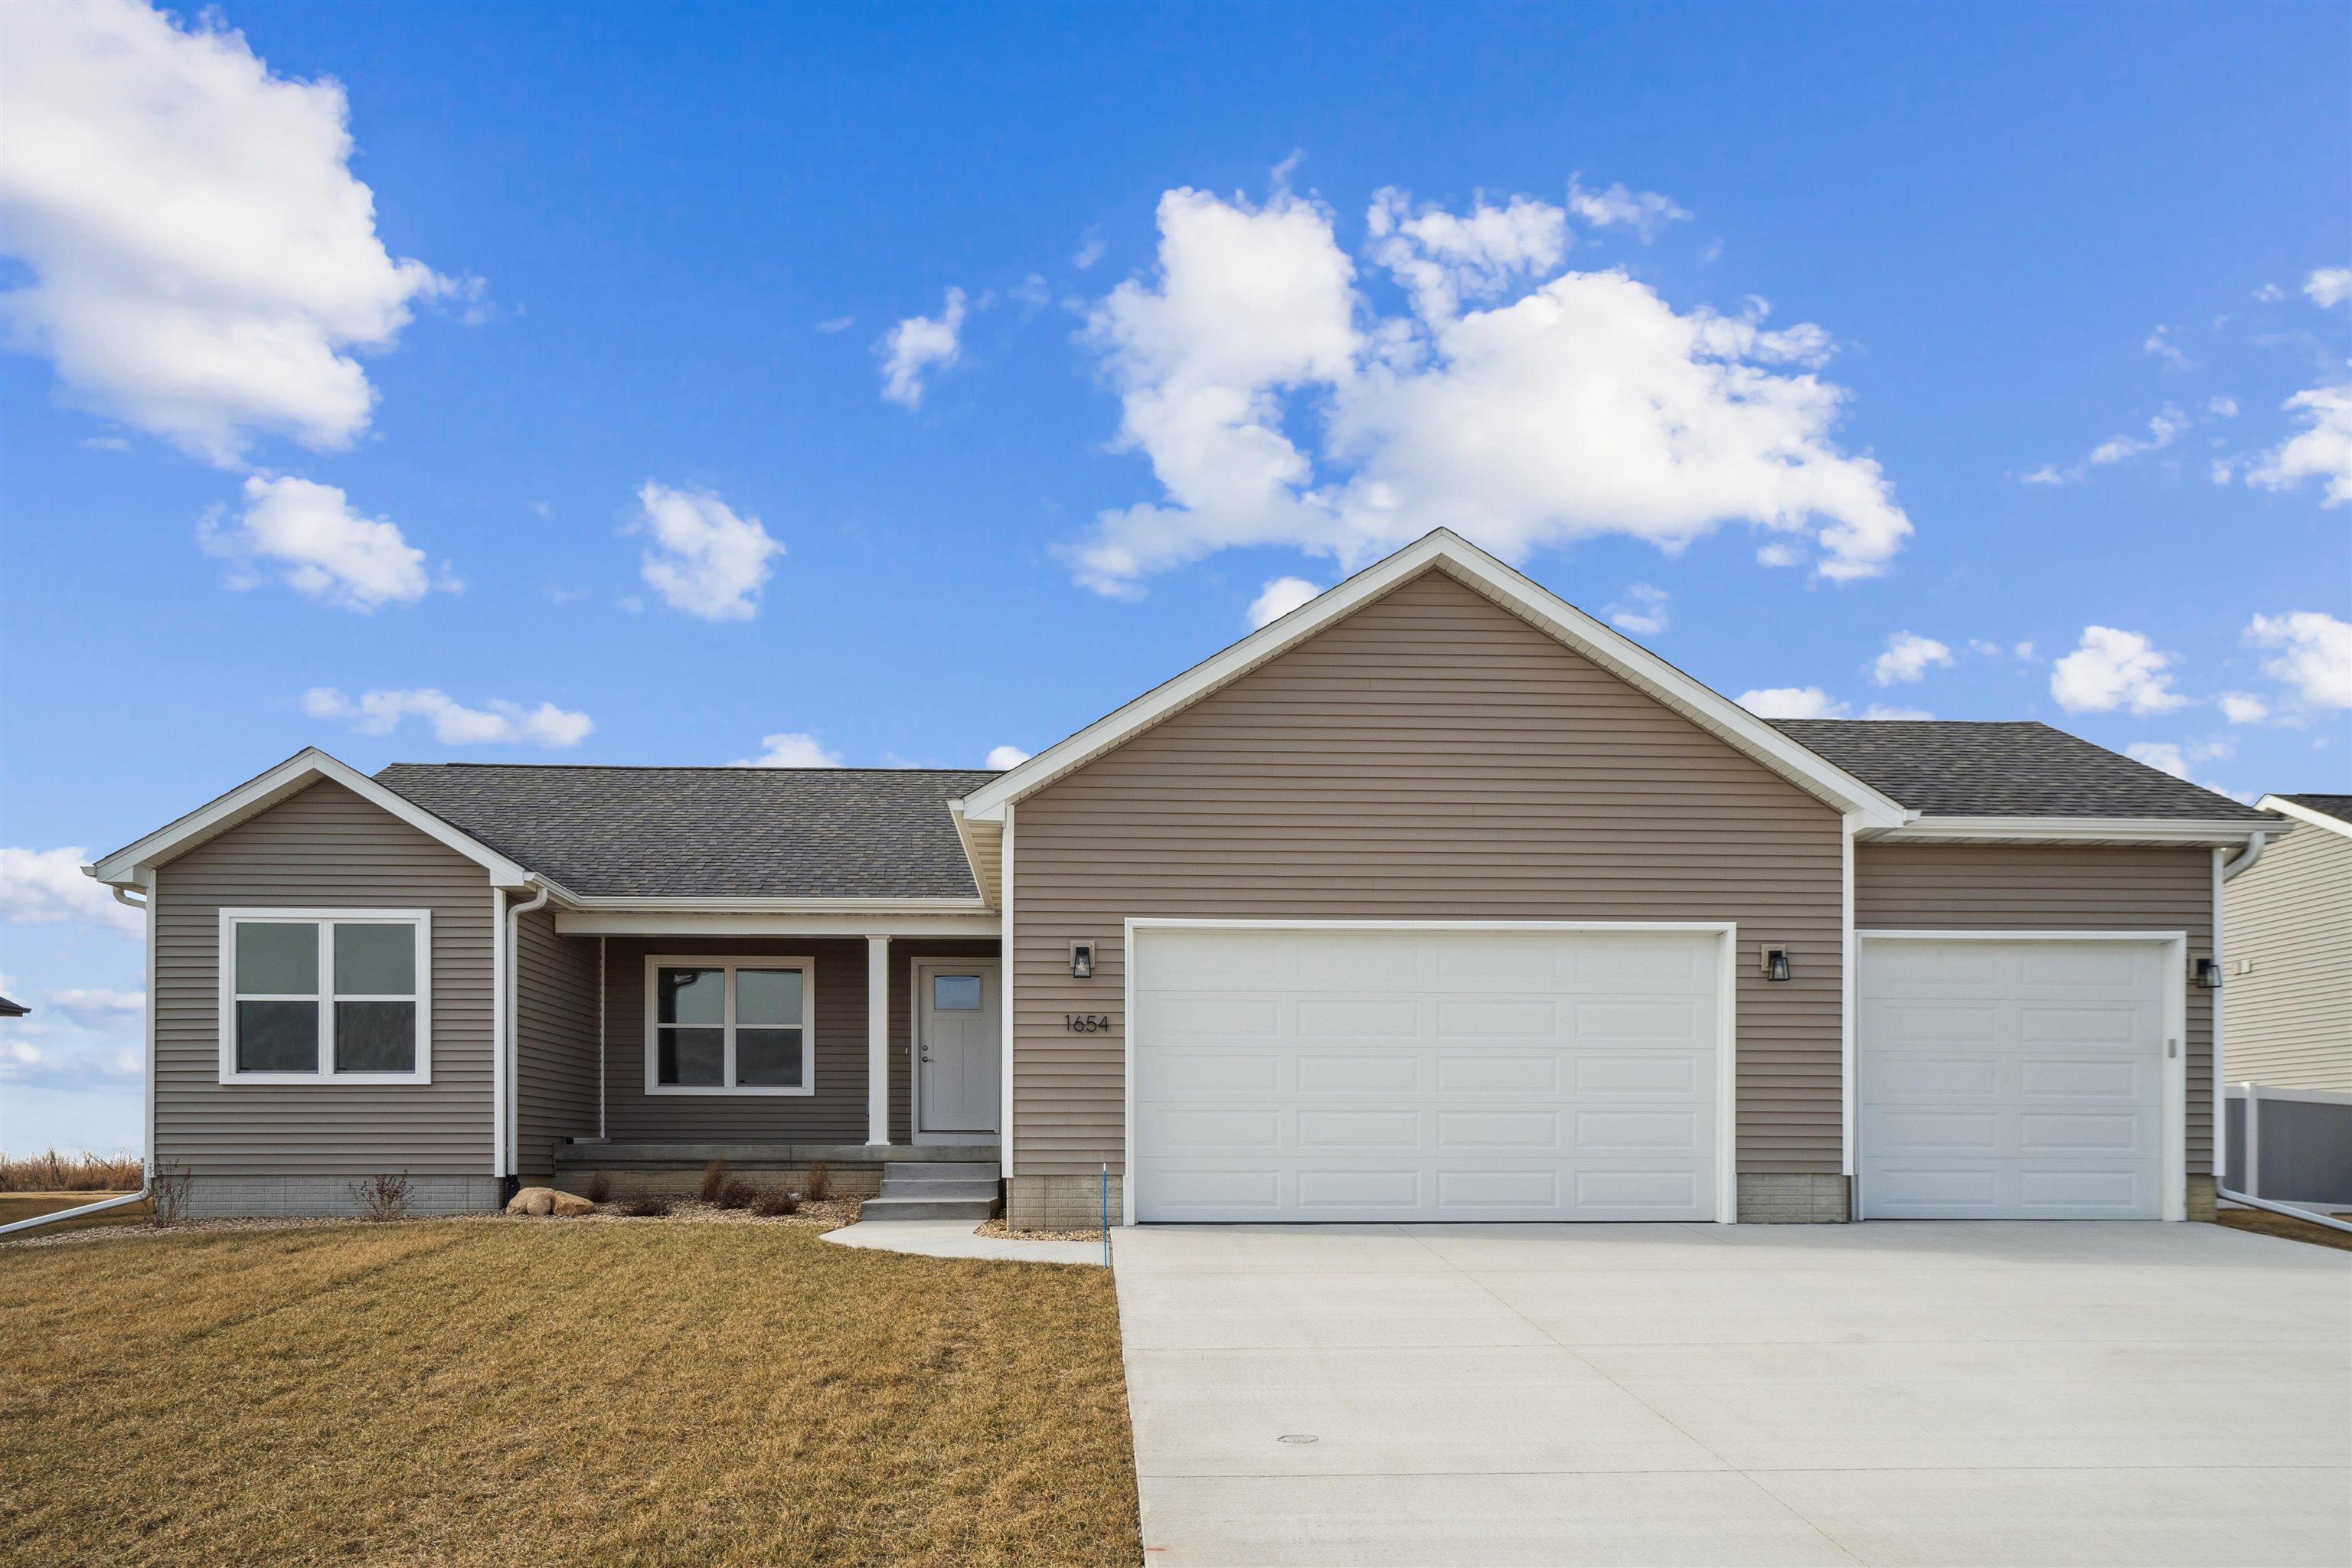
1654 Dalton St, Jesup, IA 50648
Member Features
Find Real Estate Bargain!
Full foreclosure details
Home value, equity and ownership info
Find homes priced below market
Get full access with a FREE Account
Already a member?
For Sale
Off Market
Home type
Price / sqft
Year built
Home Details
In the heart of the charming West Echo neighborhood in Jesup, 1654 Dalton is waiting for you to make future memories. This is not just any house; it's the Emerson floor plan, designed with everyone in mind, waiting for you to fill its rooms with laughter and love. Picture yourself driving up to a spacious lot where the Emerson stands proud, its three-car garage ready to welcome you home. As you step inside, the warmth of the home embraces you. The main level offers three cozy bedrooms, each one a blank canvas for your dreams. Imagine waking up each morning in a room bathed in natural light streaming through Lindsay windows, starting your day in a space that feels both luxurious and inviting. The heart of the home is the kitchen, a space where culinary adventures await. Aristokraft cabinets line the walls, offering ample storage for your favorite ingredients and kitchen gadgets. The 3cm Quartz countertops glisten, ready to host everything from breakfasts to holiday feasts. The laminate flooring, both beautiful and durable, stretches throughout, inviting you to dance across it, barefoot and carefree. Two well-appointed bathrooms ensure that morning routines and evening soaks are done in style and comfort. In the lower level lies a spacious unfinished basement, a realm of endless possibilities. Perhaps you envision a cozy home theater, a bustling playroom, or a serene home office. This blank canvas is yours to transform, adding yet another chapter to the story. This is more
Interior Details
1520
3
2
Has Heating:
Yes
Heating Type:
Yes
Has Cooling:
Yes
Cooling Type:
Central
Has Fuel:
No
Fuel Type:
N/A
Has Basement:
No
Basement Type:
Finished
Has Flooring:
No
Flooring Type:
Carpet
Has Fireplace:
Yes
Fireplace Type:
N/A
Property Details
11700
No
No
Type:
Garage, Attached
Location:
N/A
Status:
N/A
Number of Spaces:
3
No
No
No
No
No
No
No
Construction Details
N/A
Vinyl
N/A
Gable
Asphalt
Tax History
Year
Amount
Land
Improvement
Percent Change
Assessment
2018
$54
$2,670
$0
--%
$2,670
2018
$-1
$2,670
$0
--%
$2,670

Average Home Price in 50648
Nearby Properties
Zip Code
Price
Bed
Bath
Sqft
Lot
Sold Date
$499,647
$499,647
5 Beds
3 Baths
1,664 Sqft
11,700 Lot (sqft)
Sold 09/29/2026
$423,025
$423,025
5 Beds
3 Baths
1,544 Sqft
11,700 Lot (sqft)
Sold 10/13/2026
$151,924
$151,924
3 Beds
1.5 Baths
1,342 Sqft
9,583 Lot (sqft)
Sold 10/13/2026





