Member Features
Find Real Estate Bargain!
Full foreclosure details
Home value, equity and ownership info
Find homes priced below market
Get full access with a FREE Account
Already a member?
$774,926
Listing Price4beds
3.5baths
2,675sqft
7,145sqft lot
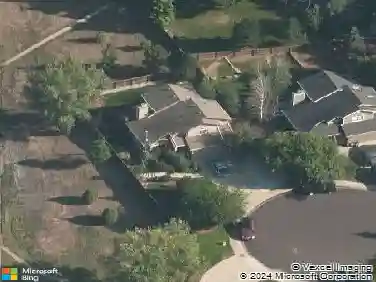
2508 Dallas Creek Ct, Fort Collins, CO 80528
Member Features
Find Real Estate Bargain!
Full foreclosure details
Home value, equity and ownership info
Find homes priced below market
Get full access with a FREE Account
Already a member?
For Sale
Off Market
Home type
Price / sqft
Year built
Home Details
0.7 mi to Twin Silo Community Park Cul-de-sac lot in Stetson Creek 3-car garage. Two-story home in southeast Fort Collins' Stetson Creek neighborhood with access to a community pool, neighborhood parks, and nearby trails. Located approximately 0.7 miles from Twin Silo Community Park, this cul-de-sac property includes a fenced backyard, Trex style deck, and 3-car garage. Solid wood floors run throughout, creating a cohesive layout connecting the kitchen, dining, and living spaces. The kitchen centers around a quartz island and features white shaker cabinetry, glass tile backsplash, stainless steel appliances, modern fixtures, and lighting. A gas fireplace anchors the adjacent living area, creating a natural gathering space. Upstairs are four bedrooms on the same level, including a primary suite with a five-piece bath featuring a farmhouse soaking tub, dual vanity with vessel sinks, and updated mirrors and fixtures. Bathrooms throughout the home have refreshed finishes.The fenced backyard includes a Trex style deck designed for outdoor seating, grilling, and entertaining. The unfinished basement includes an egress window and offers expansion potential for an additional bedroom, recreation room, gym, or hobby space. Located in southeast Fort Collins within a few miles of Harmony Corridor dining and retail, Front Range Village shopping, and convenient I-25 access. Old Town Fort Collins is approximately 7 miles away. Includes 3D walkthrough tour.
Interior Details
2675
4
3.5
Has Heating:
Yes
Heating Type:
Central
Has Cooling:
Yes
Cooling Type:
Central
Has Fuel:
Yes
Fuel Type:
Gas
Has Basement:
No
Basement Type:
Basement (unspecified)
Has Flooring:
No
Flooring Type:
N/A
Has Fireplace:
Yes
Fireplace Type:
N/A
Property Details
7145
Yes
Yes
Type:
Garage, Attached
Location:
N/A
Status:
N/A
Number of Spaces:
2
No
No
No
No
No
No
No
Construction Details
Bi-level
Wood Siding
N/A
Gable
Composition Shingle
Tax History
Year
Amount
Land
Improvement
Percent Change
Assessment
2019
$3,700
$4,862
$34,513
--%
$39,375
2019
$3,700
$4,862
$34,513
--%
$39,375
2018
$3,000
$4,896
$28,030
--%
$32,926
2017
$2,990
$4,896
$28,030
--%
$32,926
2016
$2,926
$5,413
$26,642
--%
$32,055
2014
$2,637
$5,410
$23,500
--%
$28,910
2013
$2,639
$5,410
$23,500
--%
$28,910
2012
$2,637
$5,410
$22,860
--%
$28,270

Average Home Price in 80528
Nearby Properties
Zip Code
Price
Bed
Bath
Sqft
Lot
Sold Date
$635,687
3 Beds
2 Baths
2,392 Sqft
7,302 Lot (sqft)
Sold 10/07/2026
$678,420
4 Beds
3.5 Baths
2,551 Sqft
7,541 Lot (sqft)
Sold 08/27/2026
$778,188
4 Beds
4.5 Baths
3,069 Sqft
9,733 Lot (sqft)
Sold 08/14/2026
$700,000
5 Beds
4 Baths
2,830 Sqft
3,360 Lot (sqft)
Sold 07/25/2026
$713,680
3 Beds
5.25 Baths
2,799 Sqft
7,875 Lot (sqft)
Sold 07/15/2026
$656,997
3 Beds
3 Baths
2,812 Sqft
7,480 Lot (sqft)
Sold 06/03/2026
$592,024
4 Beds
4.5 Baths
2,440 Sqft
4,311 Lot (sqft)
Sold 05/26/2026
$608,920
5 Beds
3.5 Baths
2,382 Sqft
3,060 Lot (sqft)
Sold 05/13/2026
$654,938
4 Beds
4 Baths
2,919 Sqft
3,740 Lot (sqft)
Sold 10/26/2026