Member Features
Find Real Estate Bargain!
Full foreclosure details
Home value, equity and ownership info
Find homes priced below market
Get full access with a FREE Account
Already a member?
$1,190,000
Listing Price4beds
4baths
3,248sqft
40,511sqft lot
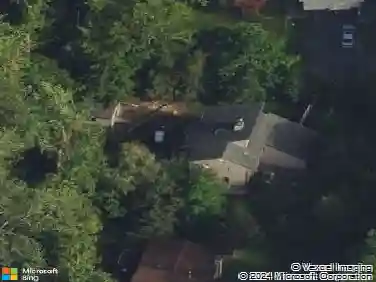
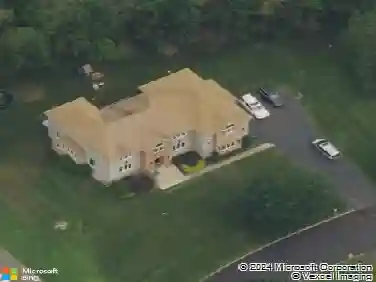
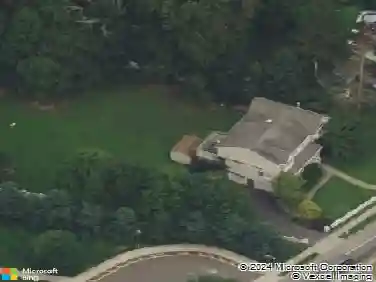
20 Dale Rd, Airmont, NY 10952
Member Features
Find Real Estate Bargain!
Full foreclosure details
Home value, equity and ownership info
Find homes priced below market
Get full access with a FREE Account
Already a member?
For Sale
Home type
Price / sqft
Year built
Home Details
In the blink of an eye, this home will be gone! Set back on a flat, park-like property in desirable Airmont, this beautifully expanded bi-level home offers light-filled spaces and exceptional comfort. A spacious entryway leads to sun-filled interiors with gleaming wood floors and oversized windows. The living room flows seamlessly through French doors into an elegant dining room with architectural ceilings. A chefs kitchen, complete with top-of-the-line appliances, abundant cabinetry, a center island with seating, and a generous dining area-all with excellent lighting and deck access. Upstairs features three well-sized bedrooms with ample storage and two tastefully updated bathrooms. The lower level features a versatile layout with a library/study, a spacious family room with a fireplace, an additional bedroom, and a utility room with a half bath and washer/dryer. The private, tree-lined backyard includes a generous deck, a playset, and ample open space-perfect for relaxing.
Interior Details
3248
4
4
Has Heating:
Yes
Heating Type:
Hot Water
Has Cooling:
Yes
Cooling Type:
Central
Has Fuel:
Yes
Fuel Type:
Gas
Has Basement:
No
Basement Type:
Full
Has Flooring:
No
Flooring Type:
N/A
Has Fireplace:
Yes
Fireplace Type:
N/A
Property Details
40511
Yes
Yes
Type:
Garage, Basement
Location:
N/A
Status:
N/A
Number of Spaces:
2
No
No
No
No
Yes
No
No
Construction Details
Raised Ranch
Aluminum/vinyl
N/A
N/A
N/A
Tax History
Year
Amount
Land
Improvement
Percent Change
Assessment
2020
$21,753
$15,600
$54,300
--%
$69,900
2018
$21,394
$15,600
$54,300
--%
$69,900
2017
$20,923
$15,600
$54,300
--%
$69,900
2016
$17,186
$15,600
$54,300
--%
$69,900
2015
$16,654
$15,600
$54,300
--%
$69,900
2013
$15,464
$15,600
$54,300
--%
$69,900
2011
$10,815
$15,600
$54,300
--%
$69,900

Average Home Price in 10952
Nearby Properties
Zip Code
Price
Bed
Bath
Sqft
Lot
Sold Date
$1,406,002
$1,406,002
4 Beds
3 Baths
3,213 Sqft
23,958 Lot (sqft)
Sold 10/08/2026
$1,329,200
$1,329,200
7 Beds
3.5 Baths
3,060 Sqft
47,916 Lot (sqft)
Sold 06/10/2026
$1,252,201
$1,252,201
3 Beds
3 Baths
3,061 Sqft
40,511 Lot (sqft)
Sold NaN/NaN/NaN
$899,000
$899,000
4 Beds
2.5 Baths
3,578 Sqft
30,056 Lot (sqft)
Sold 10/26/2026
$1,190,000
$1,190,000
4 Beds
4 Baths
3,248 Sqft
40,511 Lot (sqft)
Sold 10/26/2026
$1,195,000
$1,195,000
8 Beds
2.5 Baths
3,602 Sqft
67,954 Lot (sqft)
Sold 10/26/2026
$1,242,667
$1,242,667
4 Beds
3 Baths
2,946 Sqft
34,412 Lot (sqft)
Sold NaN/NaN/NaN
$1,181,396
$1,181,396
4 Beds
2.5 Baths
3,492 Sqft
35,284 Lot (sqft)
Sold 10/26/2026