Member Features
Find Real Estate Bargain!
Full foreclosure details
Home value, equity and ownership info
Find homes priced below market
Get full access with a FREE Account
Already a member?
$1,588,245
Listing Price3beds
3.5baths
3,068sqft
17,250sqft lot
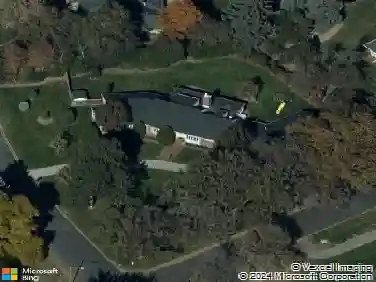
3941 S Dahlia St, Englewood, CO 80113
Member Features
Find Real Estate Bargain!
Full foreclosure details
Home value, equity and ownership info
Find homes priced below market
Get full access with a FREE Account
Already a member?
For Sale
Home type
Price / sqft
Year built
Home Details
Experience timeless elegance in one of Colorado's most coveted communities. Nestled in the heart of Cherry Hills Village and just steps from the iconic High Line Canal Trail, this residence blends refined design, exceptional outdoor living, and an unparalleled lifestyle. Soaring vaulted ceilings, expansive windows, and beautifully refinished hardwood floors fill the home with natural light, while the open floor plan is perfect for everyday living and effortless entertaining. At the heart of the home, the chef's kitchen features premium Thermador appliances, a massive center island, ample storage, and seamless flow into the living and dining spaces. The tranquil primary suite offers private access to the expansive outdoor deck, perfect for peaceful mornings or evenings overlooking the beautifully landscaped backyard. Completing the upper level is a private office, spacious secondary bedroom, and updated bathroom. A sun-filled loft provides flexible living space, ideal as a reading lounge, home office, playroom, or sitting area. The expansive walkout lower level features a cozy family room with a gas fireplace, direct backyard access, a spacious third bedroom, and full bathroom-ideal for guests or multigenerational living. Situated on an exceptional 17,250-square-foot lot, the outdoor living spaces are equally impressive. Mature trees, lush landscaping, a sprawling tiered deck, fire pit, fenced dog run, large storage shed, RV or trailer parking, and the potential to add a detac
Interior Details
3068
3
3.5
Has Heating:
Yes
Heating Type:
Hot Water
Has Cooling:
Yes
Cooling Type:
Central
Has Fuel:
Yes
Fuel Type:
Gas
Has Basement:
No
Basement Type:
Full, Daylight
Has Flooring:
No
Flooring Type:
Wood (unspecified)
Has Fireplace:
Yes
Fireplace Type:
N/A
Property Details
17250
No
No
Type:
Driveway
Location:
N/A
Status:
N/A
Number of Spaces:
0
No
No
No
No
Yes
No
No
Construction Details
Multi-level
Brick/stone (brick And/or Stone)
N/A
Gable/hip
Composition Shingle
Tax History
Year
Amount
Land
Improvement
Percent Change
Assessment
2019
$6,124
$51,840
$15,970
--%
$67,810
2019
$6,124
$51,480
$15,859
--%
$67,339
2017
$5,819
$34,200
$27,554
--%
$61,754
2017
$5,819
$34,200
$27,554
--%
$61,754
2016
$6,038
$39,800
$21,014
--%
$60,814
2014
$5,448
$31,840
$20,704
--%
$52,544
2013
$5,508
$31,840
$20,704
--%
$52,544
2011
$5,604
$0
$0
--%
$53,660

Average Home Price in 80113
Nearby Properties
Zip Code
Price
Bed
Bath
Sqft
Lot
Sold Date
$1,250,000
$1,250,000
3 Beds
3.5 Baths
3,382 Sqft
14,600 Lot (sqft)
Sold 10/28/2026
$1,395,000
$1,395,000
3 Beds
3.5 Baths
2,872 Sqft
14,100 Lot (sqft)
Sold 07/07/2026
$1,198,868
$1,198,868
3 Beds
3.5 Baths
3,519 Sqft
12,500 Lot (sqft)
Sold 06/04/2026
$975,000
$975,000
4 Beds
3 Baths
2,751 Sqft
14,300 Lot (sqft)
Sold 10/05/2026
$1,065,322
$1,065,322
4 Beds
3.5 Baths
3,182 Sqft
13,500 Lot (sqft)
Sold 10/27/2026
$2,511,499
$2,511,499
3 Beds
4.5 Baths
2,788 Sqft
21,606 Lot (sqft)
Sold 10/27/2026
$1,825,000
$1,825,000
3 Beds
4 Baths
3,110 Sqft
16,945 Lot (sqft)
Sold 10/13/2026
$1,464,017
$1,464,017
4 Beds
4 Baths
3,094 Sqft
17,337 Lot (sqft)
Sold 10/27/2026
$2,531,661
$2,531,661
2 Beds
4.5 Baths
3,516 Sqft
16,596 Lot (sqft)
Sold 10/27/2026