

Member Features
Find Real Estate Bargain!
Full foreclosure details
Home value, equity and ownership info
Find homes priced below market
Get full access with a FREE Account
Already a member?
$1,100,000
Listing Price4beds
5baths
5,072sqft
46,234sqft lot
8572 Cypress Ridge Ct, Sanford, FL 32771
Member Features
Find Real Estate Bargain!
Full foreclosure details
Home value, equity and ownership info
Find homes priced below market
Get full access with a FREE Account
Already a member?
For Sale
Off Market
Home type
Price / sqft
Year built
Home Details
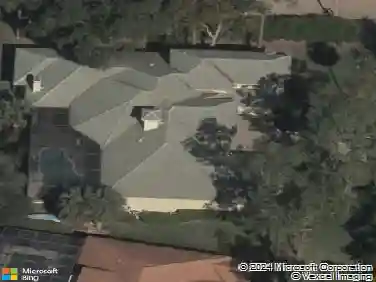
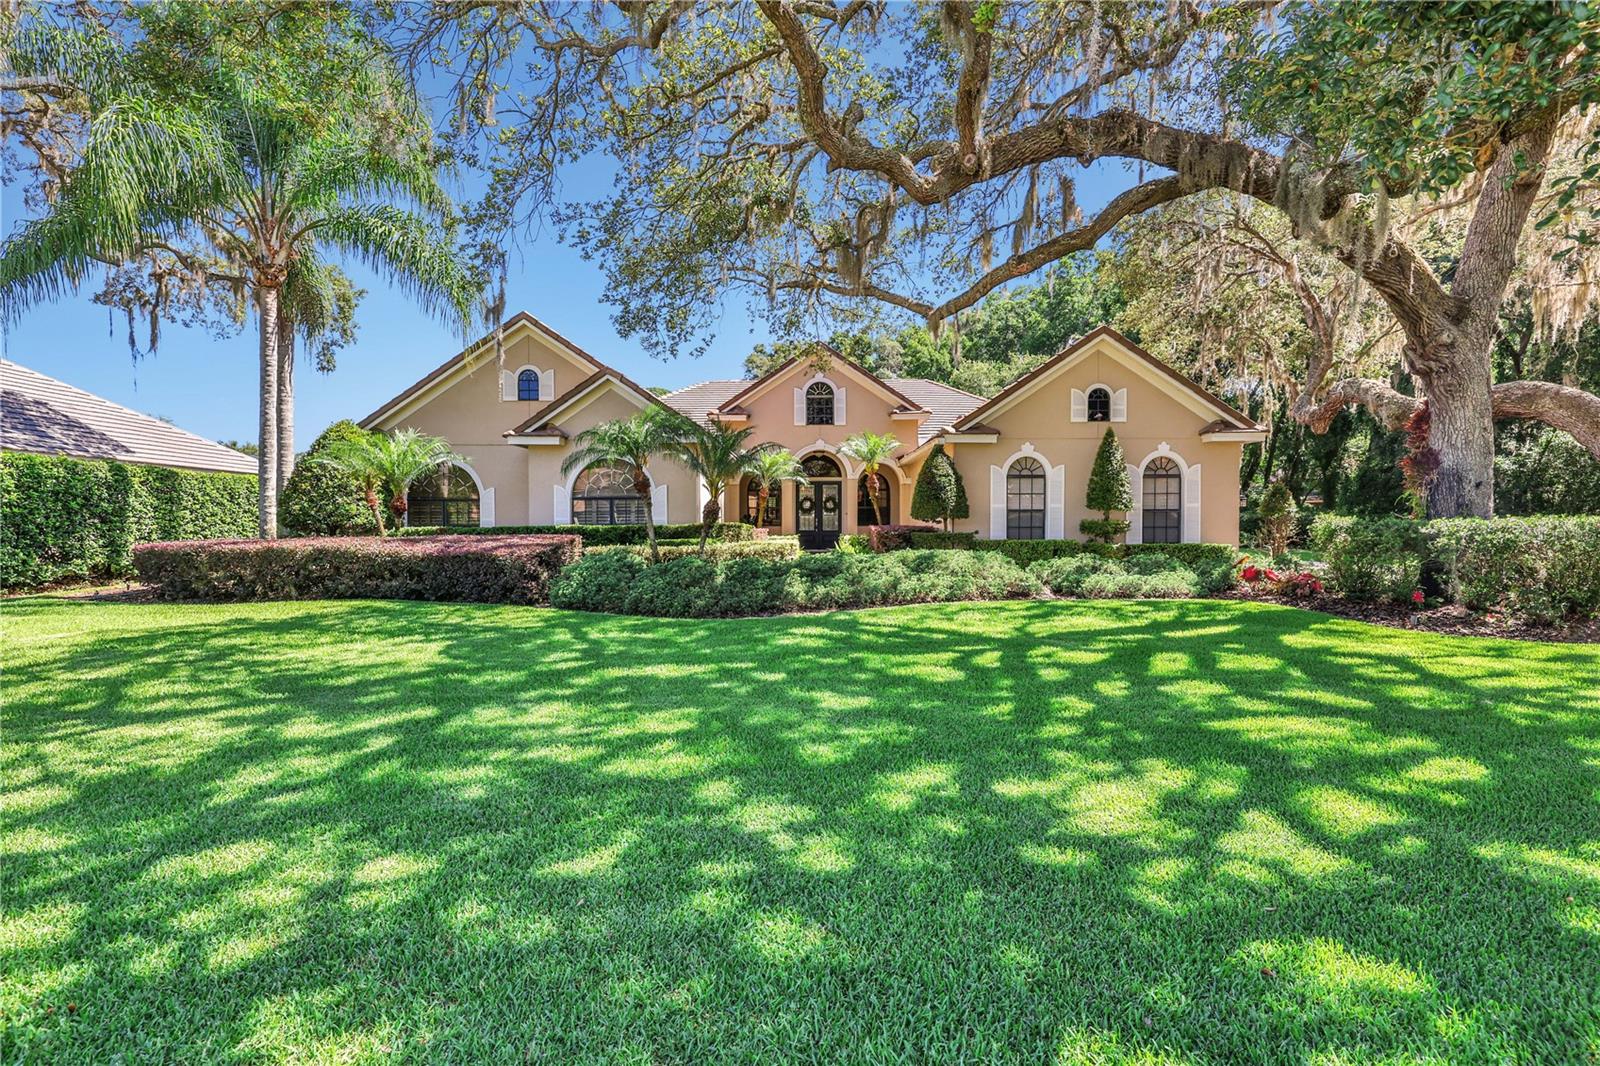
Under contract-accepting backup offers. Welcome to this exquisite executive home, maintained by the original owners and offering spacious living on over 1 acre of lush, park-like grounds. Nestled at the end of a serene cul-de-sac, this property is an entertainer's dream and ideal for a growing family. Inside, dramatic hardwood floors guide you through the main living areas, starting with the grand entry featuring double leaded doors. The open family room, dining area, and gourmet chef's kitchen form the heart of the home. The kitchen is equipped with granite countertops, a Viking 6-burner gas cooktop, a GE Monogram Refrigerator (2023) and oven (2024), an Advantium microwave/convection oven, a wine bar with fridge, a prep island with an additional sink, and more. Double doors in the center of the home lead to the office or possible guest/bonus room, with access to both the primary bath and primary bedroom. The luxurious primary suite features a cozy sitting room, an oversized custom walk-in closet, and an elegant bath. Access to the primary bedroom is also available from the main door at the back left of the home. To the left of the home, a cozy bonus area with pocket doors leads to three guest bedrooms and two full baths. This single-level layout offers easy living and seamless flow throughout. Moving outside, this private oasis features a fully equipped outdoor summer kitchen (with a gas grill currently inoperable and conveyed "as is"), a custom salt wate
Interior Details
5072
4
5
Has Heating:
Yes
Heating Type:
Central
Has Cooling:
Yes
Cooling Type:
Central
Has Fuel:
No
Fuel Type:
N/A
Has Basement:
No
Basement Type:
N/A
Has Flooring:
No
Flooring Type:
Carpet
Has Fireplace:
Yes
Fireplace Type:
N/A
Property Details
46234
No
No
Type:
Garage, Attached
Location:
N/A
Status:
N/A
Number of Spaces:
3
No
No
No
No
No
No
No
Construction Details
N/A
Concrete Block
N/A
Gable/hip
Tile
Tax History
Year
Amount
Land
Improvement
Percent Change
Assessment
2020
$7,265
$0
$0
--%
$540,307
2019
$7,202
$0
$0
--%
$528,159
2018
$7,118
$0
$0
--%
$518,311
2017
$7,152
$0
$0
--%
$507,650
2016
$7,379
$0
$0
--%
$497,209
2014
$7,517
$0
$0
--%
$489,834
2013
$7,622
$0
$0
--%
$482,595
2012
$6,713
$0
$0
--%
$474,528

Average Home Price in 32771
Nearby Properties
Zip Code
Price
Bed
Bath
Sqft
Lot
Sold Date
$1,202,892
$1,202,892
4 Beds
4 Baths
4,992 Sqft
26,036 Lot (sqft)
Sold NaN/NaN/NaN
$1,437,968
$1,437,968
5 Beds
3 Baths
5,109 Sqft
43,746 Lot (sqft)
Sold 10/27/2026
$1,100,000
$1,100,000
4 Beds
5 Baths
5,072 Sqft
46,234 Lot (sqft)
Sold 10/26/2026
$1,490,000
$1,490,000
5 Beds
6 Baths
5,102 Sqft
45,769 Lot (sqft)
Sold 10/26/2026