
Member Features
Find Real Estate Bargain!
Full foreclosure details
Home value, equity and ownership info
Find homes priced below market
Get full access with a FREE Account
Already a member?
$516,972
Listing Price5beds
2.5baths
5,201sqft
34,848sqft lot
160 Cuyler St, Palmyra, NY 14522
Member Features
Find Real Estate Bargain!
Full foreclosure details
Home value, equity and ownership info
Find homes priced below market
Get full access with a FREE Account
Already a member?
For Sale
Home type
Price / sqft
Year built
Home Details
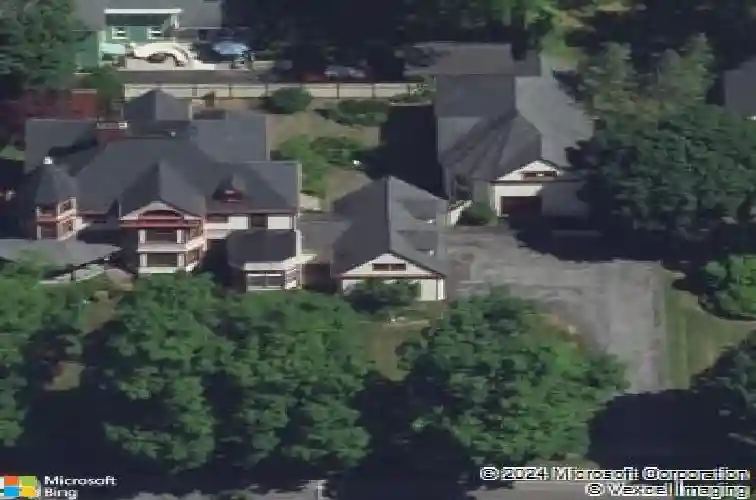
Welcome to 160 Cuyler Street - This exquisite Victorian "Painted Lady" with a massive wrap-around porch is a rare find, situated on just under an acre in the heart of Palmyra Village. With over 5,000 square feet, this home truly is one of a kind, boasting impeccable woodwork, stained glass windows, detailed flooring, original glass and brass fixtures, and stunning fireplaces throughout. The impressive foyer, featuring gleaming woodwork and a wood-burning fireplace, leads you through the main floor. You will find a family room and a living room, both with fireplaces, along with a half bath and a library/office space with custom bookshelves. The grand kitchen is a chef's delight, complete with detailed tin ceilings, a commercial-size range, and ample cabinetry and counter space. Off the kitchen is an additional dining space with nearly floor-to-ceiling windows, offering beautiful natural light, and another fireplace. Brand new boiler and hot water tank summer of 2025. Convenient first-floor laundry is also offered. The grand staircase will lead you to the second floor, where you will find five spacious bedrooms, including the primary suite with an en-suite bathroom, plus an additional full bathroom and a half bathroom. The full-span attic offers significant bonus living space potential. The exterior is just as impressive, featuring a courtyard surrounded by gardens, a two-story three-car garage, an additional barn providing extra parking and activity space, and a shed for stora
Interior Details
5201
5
2.5
Has Heating:
Yes
Heating Type:
Hot Water
Has Cooling:
No
Cooling Type:
N/A
Has Fuel:
Yes
Fuel Type:
Gas
Has Basement:
No
Basement Type:
Full
Has Flooring:
No
Flooring Type:
N/A
Has Fireplace:
Yes
Fireplace Type:
N/A
Property Details
34848
Yes
Yes
Type:
Mixed
Location:
N/A
Status:
N/A
Number of Spaces:
10
No
No
No
No
No
No
No
Construction Details
Traditional/old
Wood
N/A
N/A
N/A
Tax History
Year
Amount
Land
Improvement
Percent Change
Assessment
2020
$8,325
$20,600
$175,300
--%
$195,900
2020
$8,325
$20,600
$175,300
--%
$195,900
2018
$7,803
$20,600
$154,400
--%
$175,000
2017
$7,306
$20,600
$154,400
--%
$175,000
2016
$7,140
$20,600
$154,400
--%
$175,000
2015
$7,168
$20,600
$154,400
--%
$175,000
2013
$8,080
$20,600
$154,400
--%
$175,000
2011
$7,689
$18,100
$156,900
--%
$175,000

Average Home Price in 14522
Nearby Properties
Zip Code
Price
Bed
Bath
Sqft
Lot
Sold Date
$516,972
$516,972
5 Beds
2.5 Baths
5,201 Sqft
34,848 Lot (sqft)
Sold 10/26/2026



