Member Features
Find Real Estate Bargain!
Full foreclosure details
Home value, equity and ownership info
Find homes priced below market
Get full access with a FREE Account
Already a member?
$--
5beds
3.5baths
2,328sqft
39,204sqft lot
1985 Cutspring Rd, Stratford, CT 06614
Member Features
Find Real Estate Bargain!
Full foreclosure details
Home value, equity and ownership info
Find homes priced below market
Get full access with a FREE Account
Already a member?
For Sale
Home type
Price / sqft
Year built
Home Details
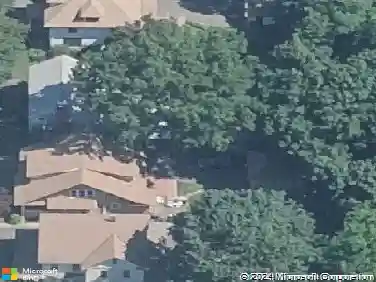
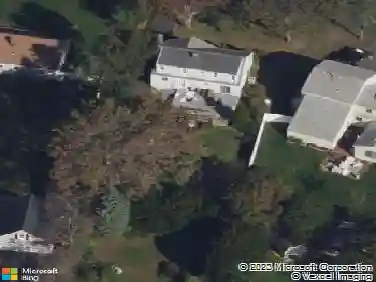
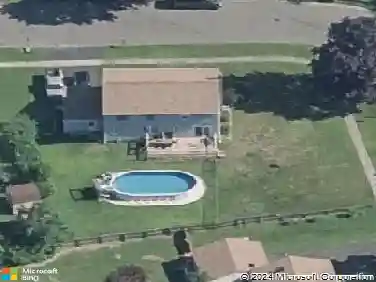
Welcome to 1985 Cutspring Road. This spacious Colonial is nestled in the desirable North End of Stratford on a peaceful cul-de-sac. If plenty of room and outdoor space is what you are looking for look no further. Upon entering the foyer you are greeted to a sun filled family room, dining room, eat in kitchen and living room with a wood burning fireplace. There is also a half bath on the first floor along with access to an oversized 2 car garage. You will find hardwood and carpet throughout. Upstairs is the spacious primary en suite bedroom, along with 3 other generously sized bedrooms and a full bath. An added feature is the lower level consisting of a fully finished in-law apartment with a private entrance. A deck off the kitchen and a spacious yard allow for relaxation or entertaining family and friends. There is plenty of space in this well appointed property. Bring your TLC and updates and 1985 Cutspring can be your own! Close to major highways, parks, beaches, shopping and more! Click on the movie reel on the listing to view the 3D Tour of this property.
Interior Details
2328
5
3.5
Has Heating:
Yes
Heating Type:
Hot Water
Has Cooling:
Yes
Cooling Type:
N/A
Has Fuel:
Yes
Fuel Type:
Oil
Has Basement:
No
Basement Type:
Unfinished
Has Flooring:
No
Flooring Type:
N/A
Has Fireplace:
Yes
Fireplace Type:
N/A
Property Details
39204
No
No
Type:
N/A
Location:
N/A
Status:
N/A
Number of Spaces:
N/A
N/A
N/A
N/A
N/A
N/A
N/A
N/A
Construction Details
Colonial
Aluminum/vinyl
N/A
Gable
Asphalt
Tax History
Year
Amount
Land
Improvement
Percent Change
Assessment
2020
$11,130
$92,260
$188,510
--%
$280,770
2019
$11,510
$90,370
$198,310
--%
$288,680
2018
$11,518
$90,370
$198,310
--%
$288,680
2017
$11,539
$90,370
$198,310
--%
$288,680
2016
$11,256
$90,370
$198,310
--%
$288,680
2014
$11,378
$92,120
$227,220
--%
$319,340
2011
$11,062
$92,120
$227,220
--%
$319,340

Average Home Price in 06614
Nearby Properties
Zip Code
Price
Bed
Bath
Sqft
Lot
Sold Date
$--
5 Beds
3.5 Baths
2,328 Sqft
39,204 Lot (sqft)
Sold 10/26/2026