
Member Features
Find Real Estate Bargain!
Full foreclosure details
Home value, equity and ownership info
Find homes priced below market
Get full access with a FREE Account
Already a member?
$189,900
Listing Price3beds
2baths
2,000sqft
24,829sqft lot
78 W Custer Rd, Sandusky, MI 48471
Member Features
Find Real Estate Bargain!
Full foreclosure details
Home value, equity and ownership info
Find homes priced below market
Get full access with a FREE Account
Already a member?
For Sale
Off Market
Home type
Price / sqft
Year built
Home Details
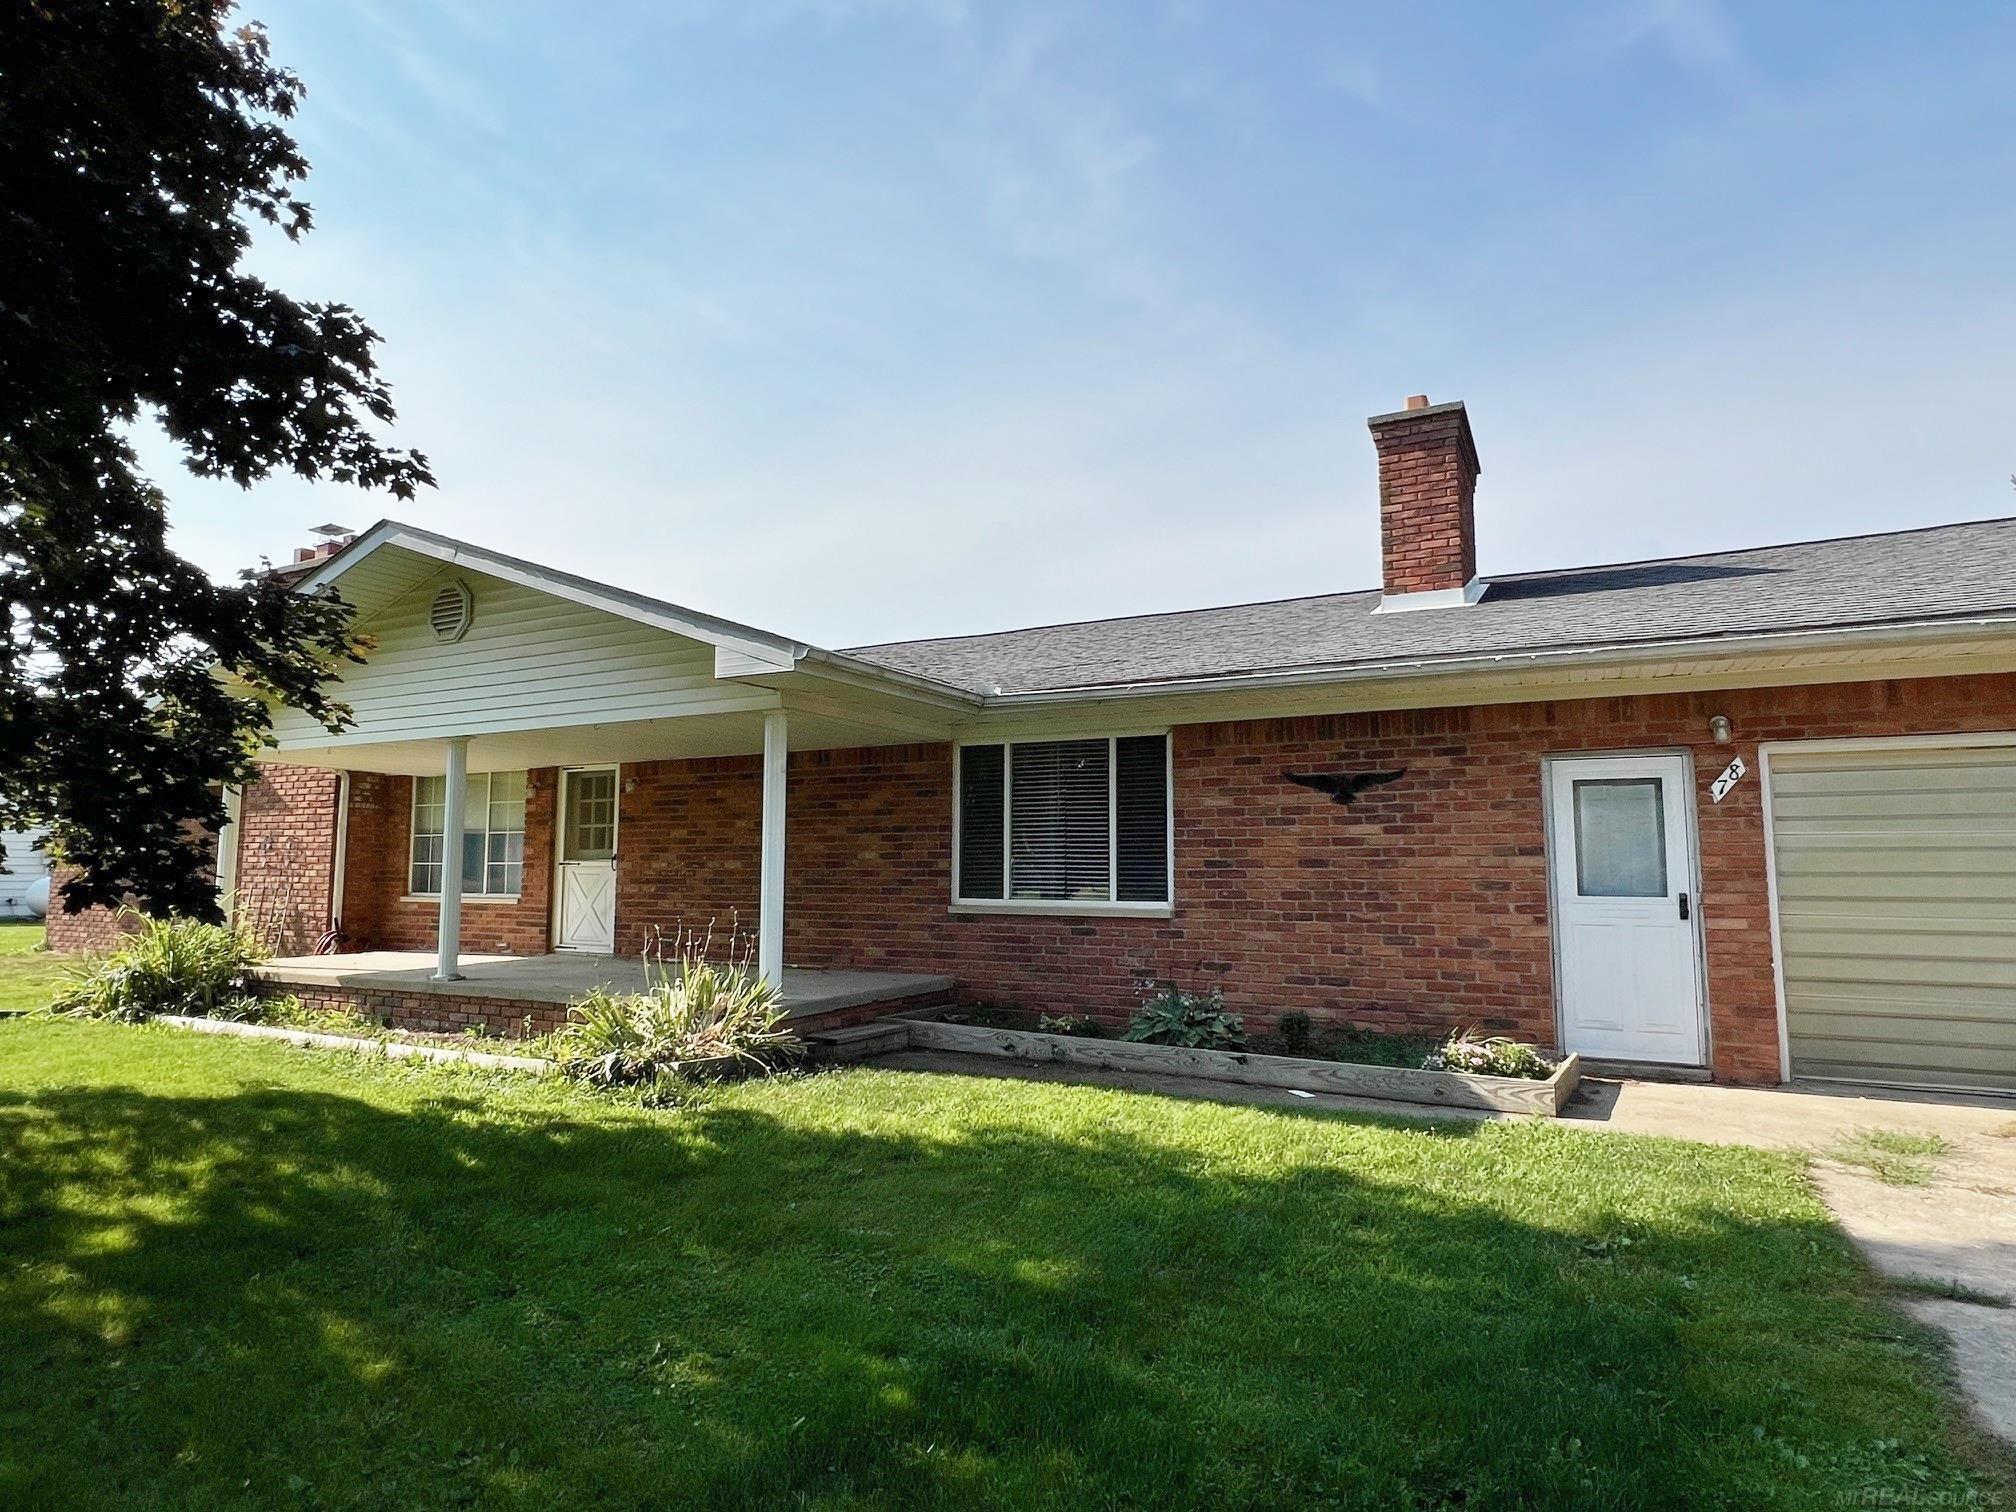
Charming Ranch Home Near Sandusky! Welcome to this delightful 3-bedroom, 1 1/2 bath ranch home, offering 2000 sq ft of comfortable living space. Built in 1969, this well-maintained property features modern updates and classic charm, situated just 2 1/8 miles from Sandusky. Priced to sell, this home is a fantastic opportunity for those seeking a blend of convenience and cozy living. Key Features: 3 Bedrooms, 1 1/2 Baths, 2000 Sq Ft of Living Space, 1 1/2 Car Attached Garage, New Furnace in 2023, New Sump Pump in Crawl Space, Family Room with Stone-Walled Wood-Burning Fireplace & Sliding Barn Doors, Open Floor Plan, Newer Floors & Some Fresh Painting, Primary Bathroom with Double Sink, Primary Bedroom with His and Her Closets, Dining Room with Door Wall Leading to 10x22 Back Deck, 6x16 Concrete Covered Porch, Central Air Conditioning, Convenient Location, Only 2 1/8 Miles from Sandusky. Step inside to find an inviting open floor plan that seamlessly connects the living, dining, and kitchen. The family room features a stunning stone-walled wood-burning fireplace with built-in seating, flanked by beautiful sliding barn doors, adding a touch of rustic elegance. The kitchen is designed for functionality with plenty of cabinets and counter top, while the dining room's door wall provides easy access to the spacious 10x22 back deck, perfect for outdoor dining and grilling. The primary bedroom boasts his and her closets and a primary bathroom with a double sink for added c
Interior Details
2000
3
2
Has Heating:
No
Heating Type:
N/A
Has Cooling:
No
Cooling Type:
N/A
Has Fuel:
No
Fuel Type:
N/A
Has Basement:
No
Basement Type:
N/A
Has Flooring:
No
Flooring Type:
N/A
Has Fireplace:
Yes
Fireplace Type:
N/A
Property Details
24829
No
No
Type:
N/A
Location:
N/A
Status:
N/A
Number of Spaces:
N/A
N/A
N/A
N/A
N/A
N/A
N/A
N/A
Construction Details
N/A
N/A
N/A
N/A
N/A
Tax History
Year
Amount
Land
Improvement
Percent Change
Assessment
-1
$-1
$0
$0
--%
$55,900
-1
$-1
$0
$0
--%
$53,000
-1
$-1
$0
$0
--%
$53,700
-1
$-1
$0
$0
--%
$52,300
-1
$-1
$0
$0
--%
$52,000

Average Home Price in 48471
Nearby Properties
Zip Code
Price
Bed
Bath
Sqft
Lot
Sold Date
$189,900
$189,900
3 Beds
2 Baths
2,000 Sqft
24,829 Lot (sqft)
Sold 11/02/2026





