Member Features
Find Real Estate Bargain!
Full foreclosure details
Home value, equity and ownership info
Find homes priced below market
Get full access with a FREE Account
Already a member?
$792,307
Listing Price3beds
2.5baths
1,668sqft
29,429sqft lot
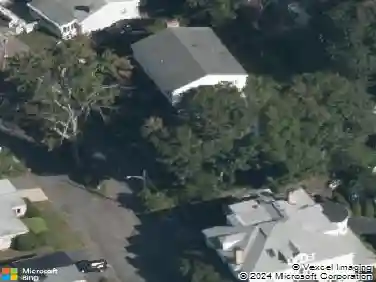
13 Curtis St, Lynn, MA 01905
Member Features
Find Real Estate Bargain!
Full foreclosure details
Home value, equity and ownership info
Find homes priced below market
Get full access with a FREE Account
Already a member?
For Sale
Off Market
Home type
Price / sqft
Year built
Home Details
Experience breathtaking vistas from this exceptional home. Perched above the city with sweeping views of the the distant ocean and Boston skylines, this home offers a serene escape that feels like your own private haven. Step inside to discover a tastefully renovated open-concept kitchen and formal dining area, ideal for hosting and entertaining. The fireplaced living room showcases the stunning scenery and opens onto a generous balcony, while gleaming hardwood floors and sun-drenched spaces create a welcoming, elegant ambiance throughout. On the lower level, a comfortable fireplaced family room provides the perfect setting for casual gatherings. A breezeway links the kitchen to the attached two-car garage and extends to a spacious, tiered deck nestled among trees, offering peaceful outdoor living in a beautifully wooded setting.
Interior Details
1668
3
2.5
Has Heating:
Yes
Heating Type:
Forced Air With Air Conditioning
Has Cooling:
Yes
Cooling Type:
N/A
Has Fuel:
Yes
Fuel Type:
Gas
Has Basement:
No
Basement Type:
Unfinished
Has Flooring:
No
Flooring Type:
N/A
Has Fireplace:
Yes
Fireplace Type:
N/A
Property Details
29429
No
No
Type:
N/A
Location:
N/A
Status:
N/A
Number of Spaces:
N/A
N/A
N/A
N/A
N/A
N/A
N/A
N/A
Construction Details
Cape Cod
Aluminum/vinyl
N/A
Gable
Asphalt
Tax History
Year
Amount
Land
Improvement
Percent Change
Assessment
2021
$6,039
$162,700
$300,800
--%
$463,500
2020
$5,817
$150,300
$283,800
--%
$434,100
2019
$5,902
$142,400
$270,300
--%
$412,700
2018
$5,801
$149,800
$233,100
--%
$382,900
2017
$5,276
$131,000
$207,200
--%
$338,200
2015
$5,062
$130,500
$171,700
--%
$302,200
2014
$4,867
$121,100
$163,000
--%
$284,100
2013
$4,710
$115,200
$163,000
--%
$278,200

Average Home Price in 01905
Nearby Properties
Zip Code
Price
Bed
Bath
Sqft
Lot
Sold Date
$545,635
$545,635
4 Beds
1 Baths
1,701 Sqft
6,181 Lot (sqft)
Sold 10/22/2026
$595,907
$595,907
3 Beds
2 Baths
1,462 Sqft
5,340 Lot (sqft)
Sold 09/10/2026
$670,148
$670,148
3 Beds
1.5 Baths
1,546 Sqft
4,848 Lot (sqft)
Sold 10/26/2026
$519,895
$519,895
3 Beds
2.5 Baths
1,500 Sqft
5,349 Lot (sqft)
Sold 10/26/2026
$767,074
$767,074
3 Beds
1.5 Baths
1,536 Sqft
6,830 Lot (sqft)
Sold 10/26/2026
$555,900
$555,900
3 Beds
2 Baths
1,600 Sqft
4,726 Lot (sqft)
Sold 10/27/2026
$620,000
$620,000
3 Beds
2 Baths
1,424 Sqft
4,500 Lot (sqft)
Sold 10/26/2026
$528,154
$528,154
3 Beds
1.5 Baths
1,792 Sqft
7,222 Lot (sqft)
Sold 09/29/2026
$473,800
$473,800
4 Beds
1 Baths
1,420 Sqft
4,269 Lot (sqft)
Sold 10/27/2026