
Member Features
Find Real Estate Bargain!
Full foreclosure details
Home value, equity and ownership info
Find homes priced below market
Get full access with a FREE Account
Already a member?
$499,000
Listing Price5beds
4.5baths
4,994sqft
40,000sqft lot
707 Curtis Rd, Warsaw, NC 28398
Member Features
Find Real Estate Bargain!
Full foreclosure details
Home value, equity and ownership info
Find homes priced below market
Get full access with a FREE Account
Already a member?
For Sale
Off Market
Home type
Price / sqft
Year built
Home Details
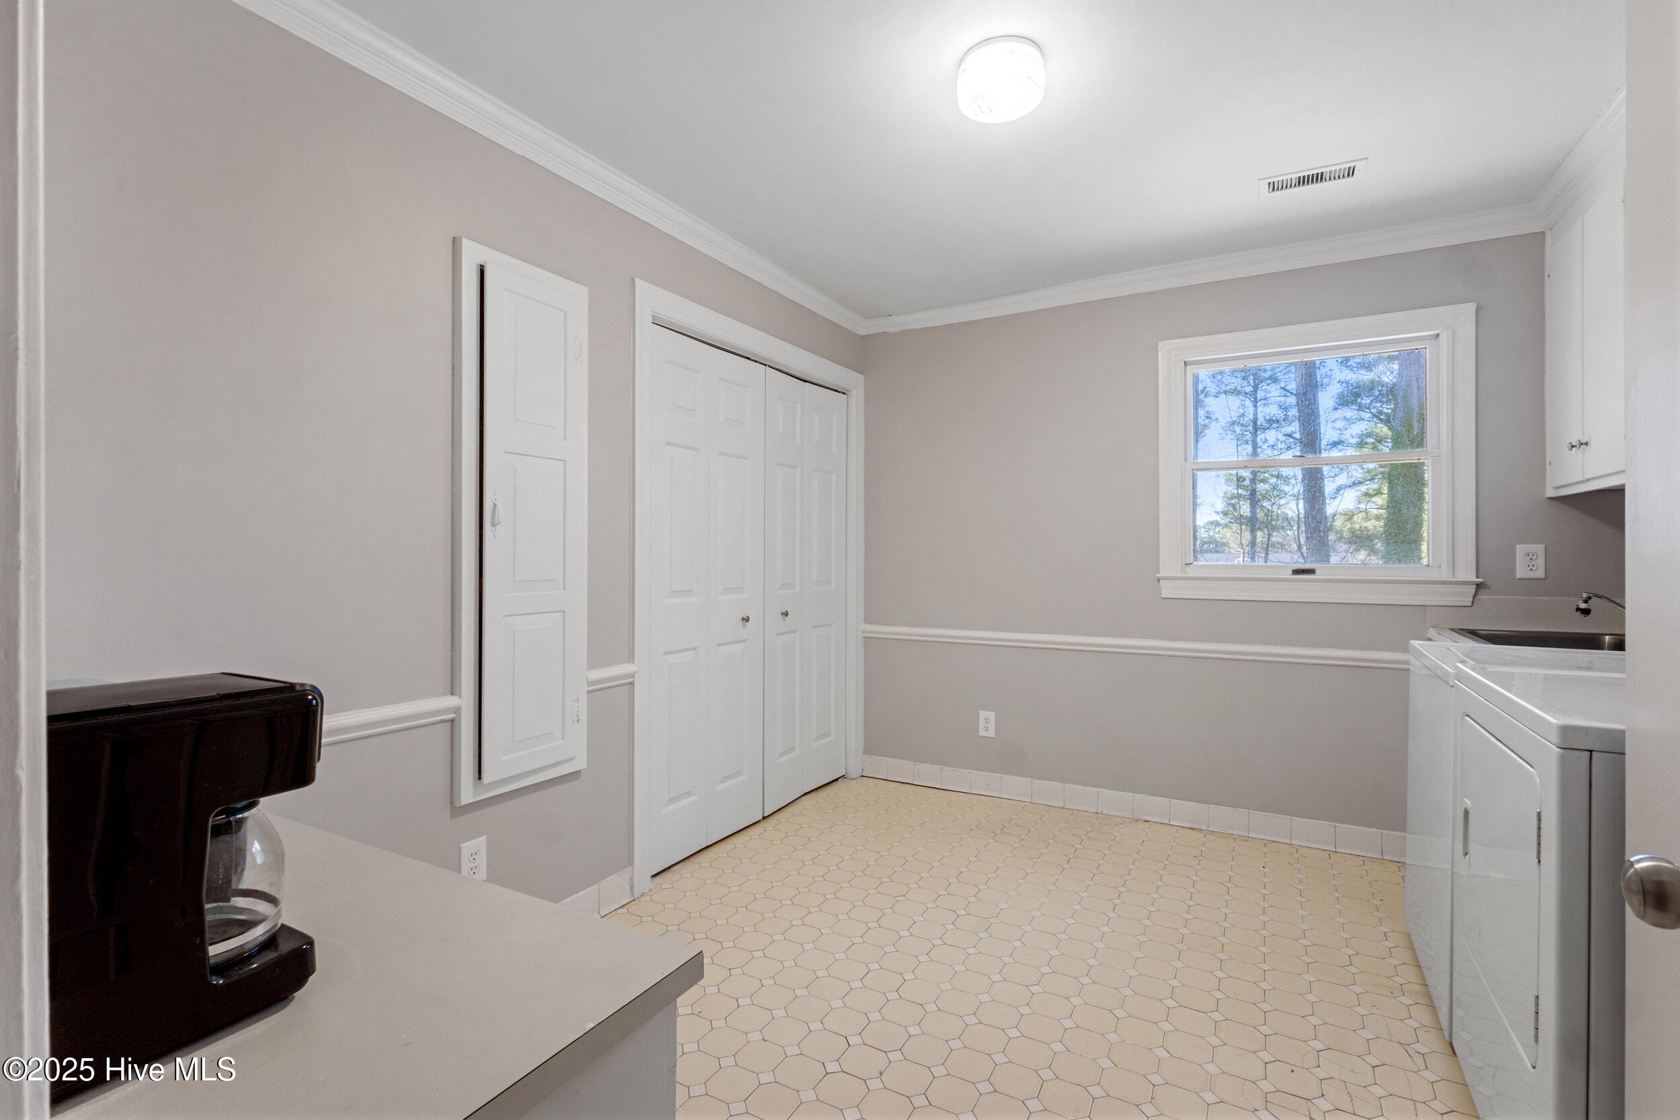
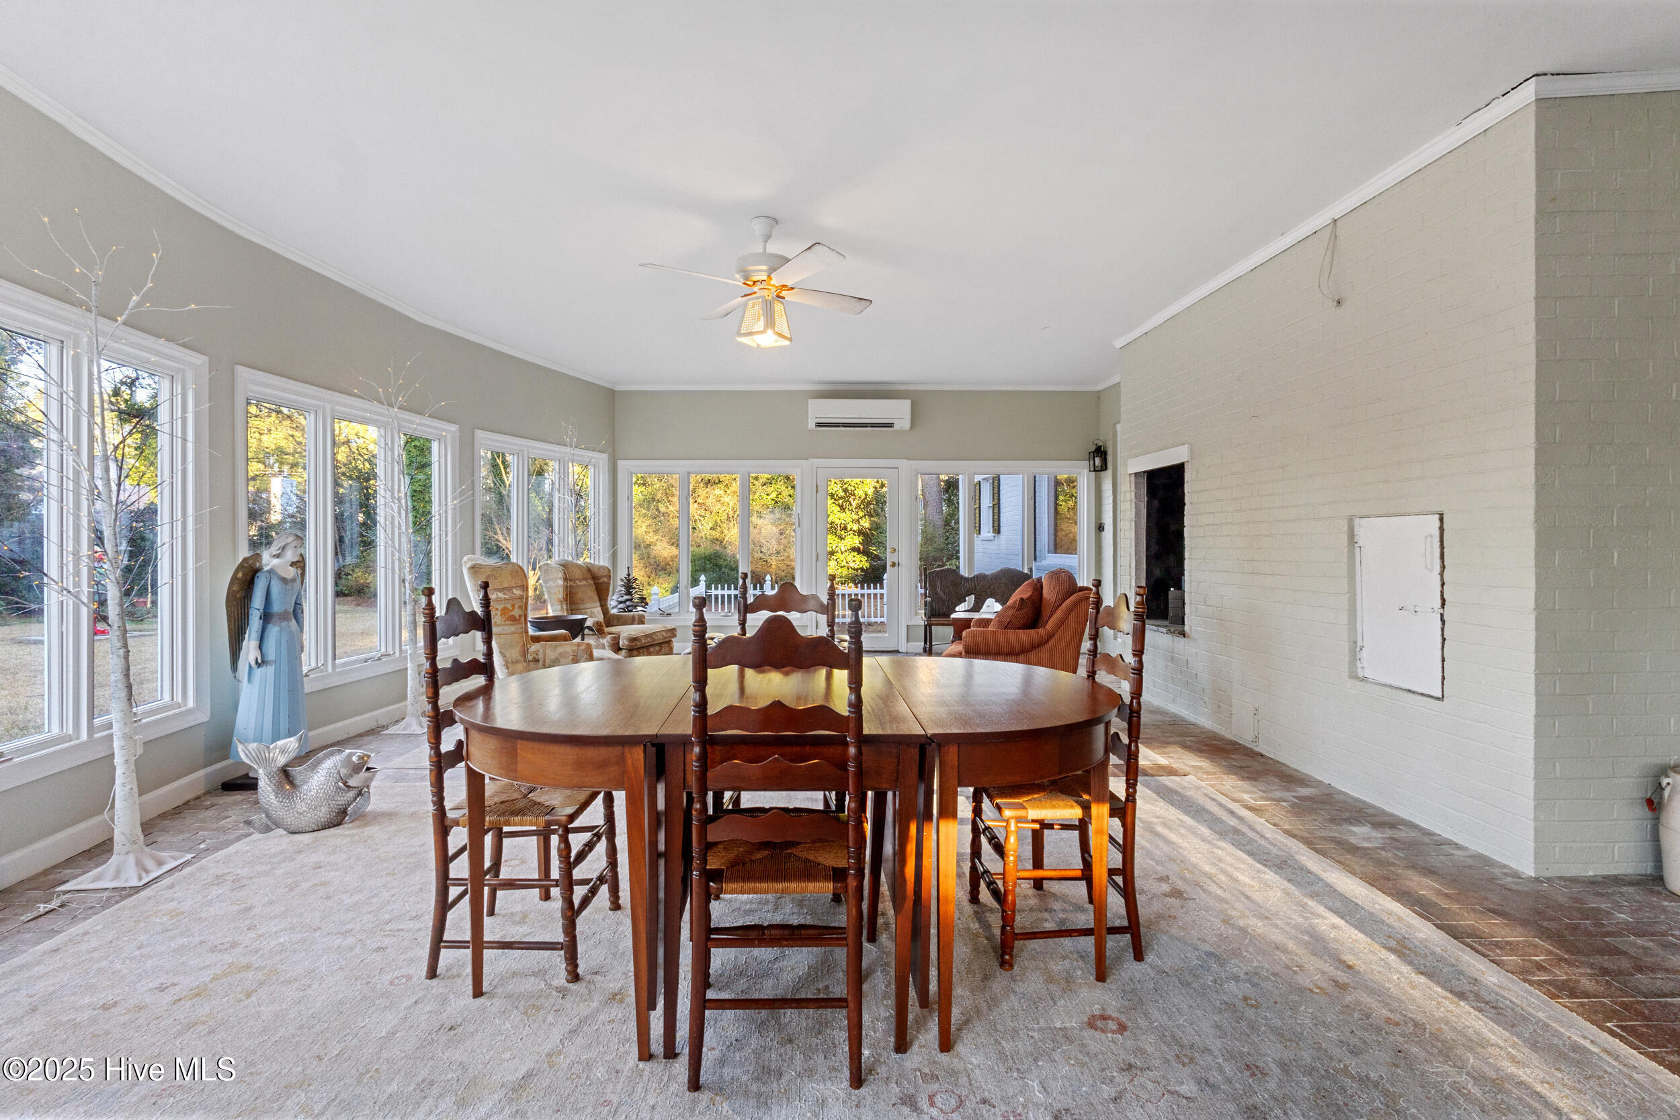
Welcome to 707 Curtis Rd. in Warsaw, NCa stately, custom-built Greek Revival-style home offering nearly 5,000 sq. ft. of living space. This 5-bedroom, 4.5-bath residence seamlessly blends historic elegance with modern upgrades, making it an exceptional property. Its just a short drive to Raleigh, Burgaw, and the coast providing easy access to both the beach and nearby cities! Upon entering, youll find exquisite handmade moldings, soaring ceilings, and antique fixtures. The family room features historic beams salvaged from the Coastline Rail Station in Wilmington, adding unique character. The library, inspired by The Boars Head Inn in Charlottesville, VA, offers pine paneling, built-in bookcases, and a full bar, creating a warm retreat. The home boasts a fully renovated kitchen with new cabinetry, granite countertops, a tile backsplash, and updated appliances. A granite desktop area and granite accents around the fireplace add an extra touch of sophistication. The expansive 700 sq. ft. sunroom is heated and cooled by a mini-split system, offering year-round comfort. Additionally, a bonus room on the side of the house with a full bath room provides incredible flexibilityperfect for an in-law suite, game room, gym, or private office. The luxurious primary suite features a private fireplace, dressing room, dual walk-in closets, and a spa-like bath with a soaking tub and separate shower. Along with the primary suite, youll find four spacious bedrooms, including two with en-suite b
Interior Details
4994
5
4.5
Has Heating:
Yes
Heating Type:
Forced Air With Air Conditioning
Has Cooling:
Yes
Cooling Type:
Central
Has Fuel:
No
Fuel Type:
N/A
Has Basement:
No
Basement Type:
N/A
Has Flooring:
No
Flooring Type:
Carpet
Has Fireplace:
Yes
Fireplace Type:
N/A
Property Details
40000
No
No
Type:
Driveway Concrete
Location:
N/A
Status:
N/A
Number of Spaces:
0
No
No
No
No
No
No
No
Construction Details
N/A
N/A
N/A
Gable/hip
N/A
Tax History
Year
Amount
Land
Improvement
Percent Change
Assessment
2019
$3,290
$260,100
$0
--%
$260,100
2018
$3,224
$0
$0
--%
$260,100
2017
$3,238
$0
$0
--%
$260,100
2016
$3,312
$30,600
$228,200
--%
$258,800
2015
$1,889
$30,600
$228,200
--%
$258,800
2013
$0
$30,600
$228,200
--%
$258,800
2011
$0
$30,600
$228,200
--%
$258,800

Average Home Price in 28398
Nearby Properties
Zip Code
Price
Bed
Bath
Sqft
Lot
Sold Date
$499,000
$499,000
5 Beds
4.5 Baths
4,994 Sqft
40,000 Lot (sqft)
Sold 09/29/2026




