
Member Features
Find Real Estate Bargain!
Full foreclosure details
Home value, equity and ownership info
Find homes priced below market
Get full access with a FREE Account
Already a member?
$419,900
Listing Price3beds
2.5baths
1,144sqft
4,000sqft lot
83 Curry Rd, Cranston, RI 02920
Member Features
Find Real Estate Bargain!
Full foreclosure details
Home value, equity and ownership info
Find homes priced below market
Get full access with a FREE Account
Already a member?
For Sale
Off Market
Home type
Price / sqft
Year built
Home Details
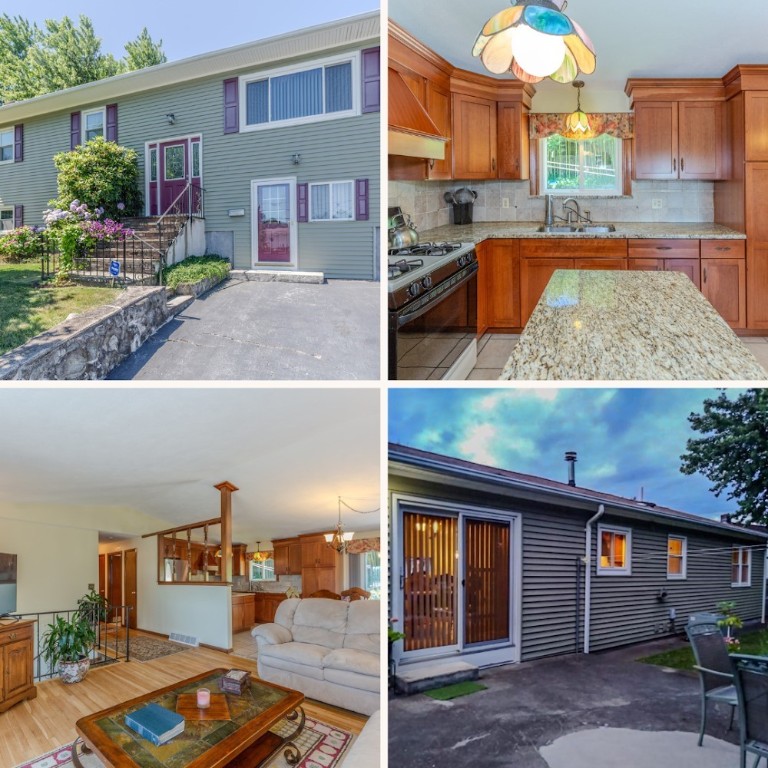
Fantastic 3 bed 2 bath raised ranch in quiet convenient Western Cranston location. Open floorplan features updated kitchen with island and granite countertops flowing into the dining area with sliders to the private back yard and patio and spacious living room with hardwood floors all topped off with vaulted ceilings that make a grand impression. The finished walk out basement features a living room with a wood stove and a full bathroom plus another huge room that can serve many purposes. The yard is an oasis of privacy with flower and herb gardens and plenty of room to relax and entertain. Set on a hillside, the views are outstanding, especially from the living room's panoramic window. Ample parking, central air, vinyl siding, great condition and all very close to shopping, restaurants, schools, highway access and so much more. Come see it today!
Interior Details
1144
3
2.5
Has Heating:
Yes
Heating Type:
Forced Air With Air Conditioning
Has Cooling:
Yes
Cooling Type:
N/A
Has Fuel:
Yes
Fuel Type:
Gas
Has Basement:
No
Basement Type:
Unfinished
Has Flooring:
No
Flooring Type:
N/A
Has Fireplace:
Yes
Fireplace Type:
N/A
Property Details
4000
No
No
Type:
N/A
Location:
N/A
Status:
N/A
Number of Spaces:
N/A
N/A
N/A
N/A
N/A
N/A
N/A
N/A
Construction Details
Raised Ranch
Aluminum/vinyl
N/A
Gable
Asphalt
Tax History
Year
Amount
Land
Improvement
Percent Change
Assessment
2020
$4,783
$65,100
$165,200
--%
$230,300
2019
$4,783
$65,100
$165,200
--%
$230,300
2018
$4,673
$65,100
$165,200
--%
$230,300
2017
$4,772
$58,600
$149,400
--%
$208,000
2016
$4,481
$58,600
$141,000
--%
$199,600
2014
$4,193
$58,600
$125,000
--%
$183,600
2013
$4,193
$58,600
$125,000
--%
$183,600
2012
$4,193
$58,600
$125,000
--%
$183,600

Average Home Price in 02920
Nearby Properties
Zip Code
Price
Bed
Bath
Sqft
Lot
Sold Date
$465,000
$465,000
3 Beds
2 Baths
1,295 Sqft
4,000 Lot (sqft)
Sold 09/29/2026
$480,000
$480,000
5 Beds
2 Baths
1,045 Sqft
5,787 Lot (sqft)
Sold 09/29/2026
$389,000
$389,000
3 Beds
2 Baths
1,064 Sqft
6,589 Lot (sqft)
Sold 09/29/2026
$419,900
$419,900
3 Beds
2.5 Baths
1,144 Sqft
4,000 Lot (sqft)
Sold 09/29/2026
$456,219
$456,219
3 Beds
2 Baths
1,190 Sqft
11,722 Lot (sqft)
Sold 10/05/2026
$475,000
$475,000
3 Beds
1 Baths
1,008 Sqft
7,341 Lot (sqft)
Sold 10/06/2026
$495,000
$495,000
3 Beds
2 Baths
1,144 Sqft
7,325 Lot (sqft)
Sold 10/06/2026
$399,000
$399,000
3 Beds
1 Baths
973 Sqft
7,888 Lot (sqft)
Sold 10/06/2026
$392,351
3 Beds
1 Baths
1,067 Sqft
8,018 Lot (sqft)
Sold 10/06/2026
Calculators
Mortgage
Mortgage Calculator
Details for 83 CURRY RD
Property Debt
Foreclosure Contact Details
Similar Homes Nearby

Guides for Curry Rd

The article provides a comprehensive analysis of the real estate market in Providence and nearby cities, highlighting the upward trend in property values and resilience of the market despite fluctuating sales.



