Member Features
Find Real Estate Bargain!
Full foreclosure details
Home value, equity and ownership info
Find homes priced below market
Get full access with a FREE Account
Already a member?
$670,877
Listing Price3beds
2.5baths
2,115sqft
10,123sqft lot
528 Cumnor Ct, Deerfield, IL 60015
Member Features
Find Real Estate Bargain!
Full foreclosure details
Home value, equity and ownership info
Find homes priced below market
Get full access with a FREE Account
Already a member?
For Sale
Home type
Price / sqft
Year built
Home Details
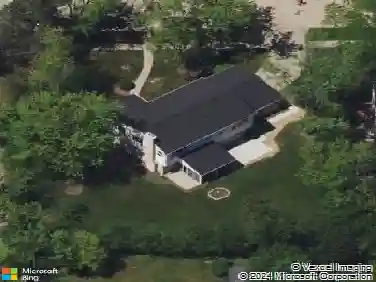
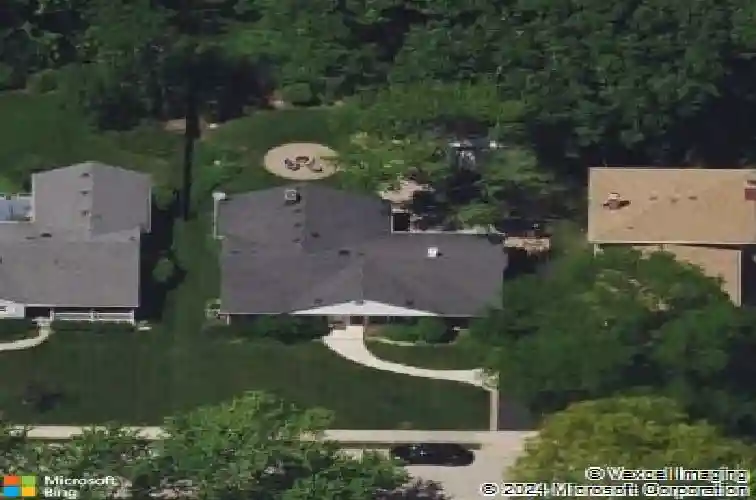
**MULTIPLE OFFERS RECEIVED, BEST AND FINAL DUE, SATURDAY, MAY 2nd @ 7 PM CST** If you have been waiting for a ranch that feels just right, 528 Cumnor Ct is the one! Tucked away on a quiet street in NE Deerfield, just around the corner from coveted Walden Elementary, this home has an easy, welcoming feel from the moment you arrive. Sunlight pours into the south-facing living room through a big picture window, giving the space a bright, cheerful start to the day. The dining area is just as inviting, with a built-in banquette that practically calls for long dinners, homework sessions, and catching up at the end of the day. The kitchen is a standout. Fresh, crisp, and beautifully updated with custom cabinetry, granite counters, tile backsplash, and stainless appliances including a Viking range. There's plenty of storage, plus a generous Breakfast Bar that naturally becomes a favorite gathering spot. It opens right into the Family Room, where vaulted ceilings, a gas fireplace, and a charming bay window create a great space to curl up with a good book or have movie nights! Sliding doors lead to the deck & backyard oasis. Hardwood floors run throughout, adding warmth and character. The bedroom wing offers a Romantic Primary Suite plus two additional bedrooms & sparkling, updated Hall Bath. There's also a flexible bonus space, perfect for an Office/Gym/Playroom with a nearby half bath. A handy "drop zone" near the back entrance helps keep things organized. Ready for summer fun? The d
Interior Details
2115
3
2.5
Has Heating:
Yes
Heating Type:
Forced Air With Air Conditioning
Has Cooling:
Yes
Cooling Type:
Central
Has Fuel:
No
Fuel Type:
N/A
Has Basement:
No
Basement Type:
N/A
Has Flooring:
No
Flooring Type:
N/A
Has Fireplace:
Yes
Fireplace Type:
N/A
Property Details
10123
No
No
Type:
Garage, Attached
Location:
N/A
Status:
N/A
Number of Spaces:
2
N/A
N/A
N/A
N/A
N/A
N/A
N/A
Construction Details
Conventional
Brick
N/A
N/A
Composition Shingle
Tax History
Year
Amount
Land
Improvement
Percent Change
Assessment
2019
$12,125
$51,500
$93,545
--%
$145,045
2018
$12,404
$54,587
$98,495
--%
$153,082
2017
$12,210
$54,413
$98,181
--%
$152,594
2016
$11,871
$52,355
$94,468
--%
$146,823
2015
$11,630
$49,192
$88,761
--%
$137,953
2013
$9,395
$49,543
$61,564
--%
$111,107
2012
$9,172
$50,211
$62,394
--%
$112,605
2011
$8,939
$52,687
$65,471
--%
$118,158

Average Home Price in 60015
Nearby Properties
Zip Code
Price
Bed
Bath
Sqft
Lot
Sold Date
$697,460
4 Beds
2.5 Baths
2,127 Sqft
10,123 Lot (sqft)
Sold 10/24/2026
$709,575
3 Beds
3.5 Baths
1,839 Sqft
9,710 Lot (sqft)
Sold 05/14/2026
$670,877
$670,877
3 Beds
2.5 Baths
2,115 Sqft
10,123 Lot (sqft)
Sold 10/26/2026
$532,943
$532,943
3 Beds
3 Baths
2,119 Sqft
10,123 Lot (sqft)
Sold 10/27/2026
$2,499,000
$2,499,000
6 Beds
6 Baths
1,875 Sqft
18,600 Lot (sqft)
Sold 10/26/2026
$635,568
$635,568
4 Beds
2 Baths
1,836 Sqft
8,773 Lot (sqft)
Sold 10/27/2026