Member Features
Find Real Estate Bargain!
Full foreclosure details
Home value, equity and ownership info
Find homes priced below market
Get full access with a FREE Account
Already a member?
$268,406
Listing Price3beds
1baths
1,092sqft
8,276sqft lot
2114 Cullum Dr, Reading, PA 19601
Member Features
Find Real Estate Bargain!
Full foreclosure details
Home value, equity and ownership info
Find homes priced below market
Get full access with a FREE Account
Already a member?
For Sale
Off Market
Home type
Price / sqft
Year built
Home Details
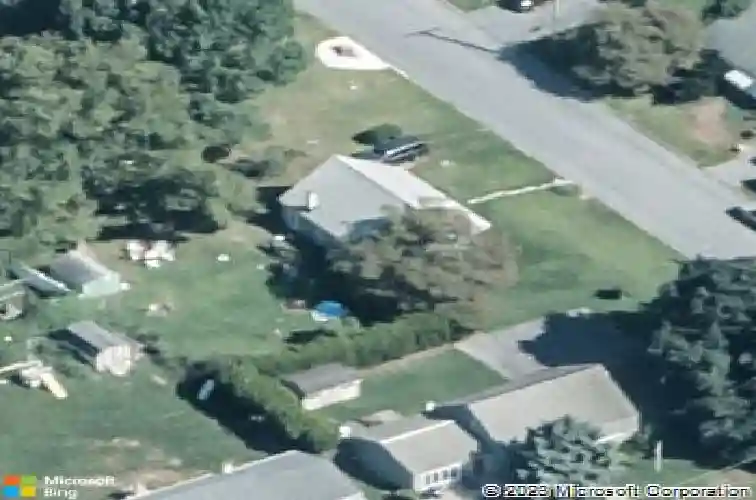
Adorable Greenfields Cape Cod! nnThis charming 3-bedroom home has been thoughtfully updated and is truly move-in ready. The bright kitchen features tasteful countertops, tile backsplash, luxury vinyl plank flooring, neutral paint, and a charming corner cabinet. The sun-filled living room offers abundant natural light and updated luxury vinyl plank flooring, creating a warm and inviting space.nnConvenient first-floor laundry includes a washer and dryer, and the newly updated full bath on the main level showcases classic wainscoting detail. Upstairs youll find two comfortable bedrooms with cozy slanted ceilings that add character and charm.nnStep outside to enjoy the expansive, partially fenced backyard, perfect for yard games or spending time with children or pets. The large patio provides an ideal space for relaxing or entertaining guests.nnThis home is full of charm, updates, and value-a true Greenfields gem!
Interior Details
1092
3
1
Has Heating:
Yes
Heating Type:
Hot Water
Has Cooling:
Yes
Cooling Type:
Central
Has Fuel:
Yes
Fuel Type:
Coal
Has Basement:
No
Basement Type:
No Basement
Has Flooring:
No
Flooring Type:
N/A
Has Fireplace:
Yes
Fireplace Type:
N/A
Property Details
8276
Yes
Yes
Type:
N/A
Location:
N/A
Status:
N/A
Number of Spaces:
N/A
N/A
N/A
N/A
N/A
N/A
N/A
N/A
Construction Details
N/A
Aluminum/vinyl
N/A
N/A
N/A
Tax History
Year
Amount
Land
Improvement
Percent Change
Assessment
2020
$2,498
$30,800
$32,200
--%
$63,000
2019
$2,435
$30,800
$32,200
--%
$63,000
2018
$2,435
$30,800
$32,200
--%
$63,000
2017
$2,417
$30,800
$32,200
--%
$63,000
2016
$2,368
$30,800
$32,200
--%
$63,000
2014
$2,348
$30,800
$32,200
--%
$63,000
2013
$2,315
$30,800
$32,200
--%
$63,000

Average Home Price in 19601
Nearby Properties
Zip Code
Price
Bed
Bath
Sqft
Lot
Sold Date
$200,414
$200,414
3 Beds
1 Baths
1,024 Sqft
6,534 Lot (sqft)
Sold 10/10/2026
$255,450
$255,450
3 Beds
1.5 Baths
1,232 Sqft
10,454 Lot (sqft)
Sold 08/07/2026
$295,538
$295,538
4 Beds
1 Baths
1,176 Sqft
4,792 Lot (sqft)
Sold 11/02/2026
$260,000
$260,000
3 Beds
1 Baths
1,200 Sqft
11,326 Lot (sqft)
Sold 10/27/2026
$303,211
$303,211
2 Beds
1.5 Baths
1,092 Sqft
10,890 Lot (sqft)
Sold 10/26/2026
$289,900
$289,900
4 Beds
2 Baths
984 Sqft
5,663 Lot (sqft)
Sold 10/26/2026
$269,900
$269,900
3 Beds
1 Baths
1,142 Sqft
7,841 Lot (sqft)
Sold 10/26/2026
$268,406
$268,406
3 Beds
1 Baths
1,092 Sqft
8,276 Lot (sqft)
Sold 10/26/2026
$270,053
$270,053
3 Beds
1 Baths
984 Sqft
6,534 Lot (sqft)
Sold 10/27/2026