Member Features
Find Real Estate Bargain!
Full foreclosure details
Home value, equity and ownership info
Find homes priced below market
Get full access with a FREE Account
Already a member?
$565,000
Listing Price3beds
2baths
1,482sqft
5,602sqft lot

116 Culloden Rd, Stamford, CT 06902
Member Features
Find Real Estate Bargain!
Full foreclosure details
Home value, equity and ownership info
Find homes priced below market
Get full access with a FREE Account
Already a member?
For Sale
Off Market
Home type
Price / sqft
Year built
Home Details
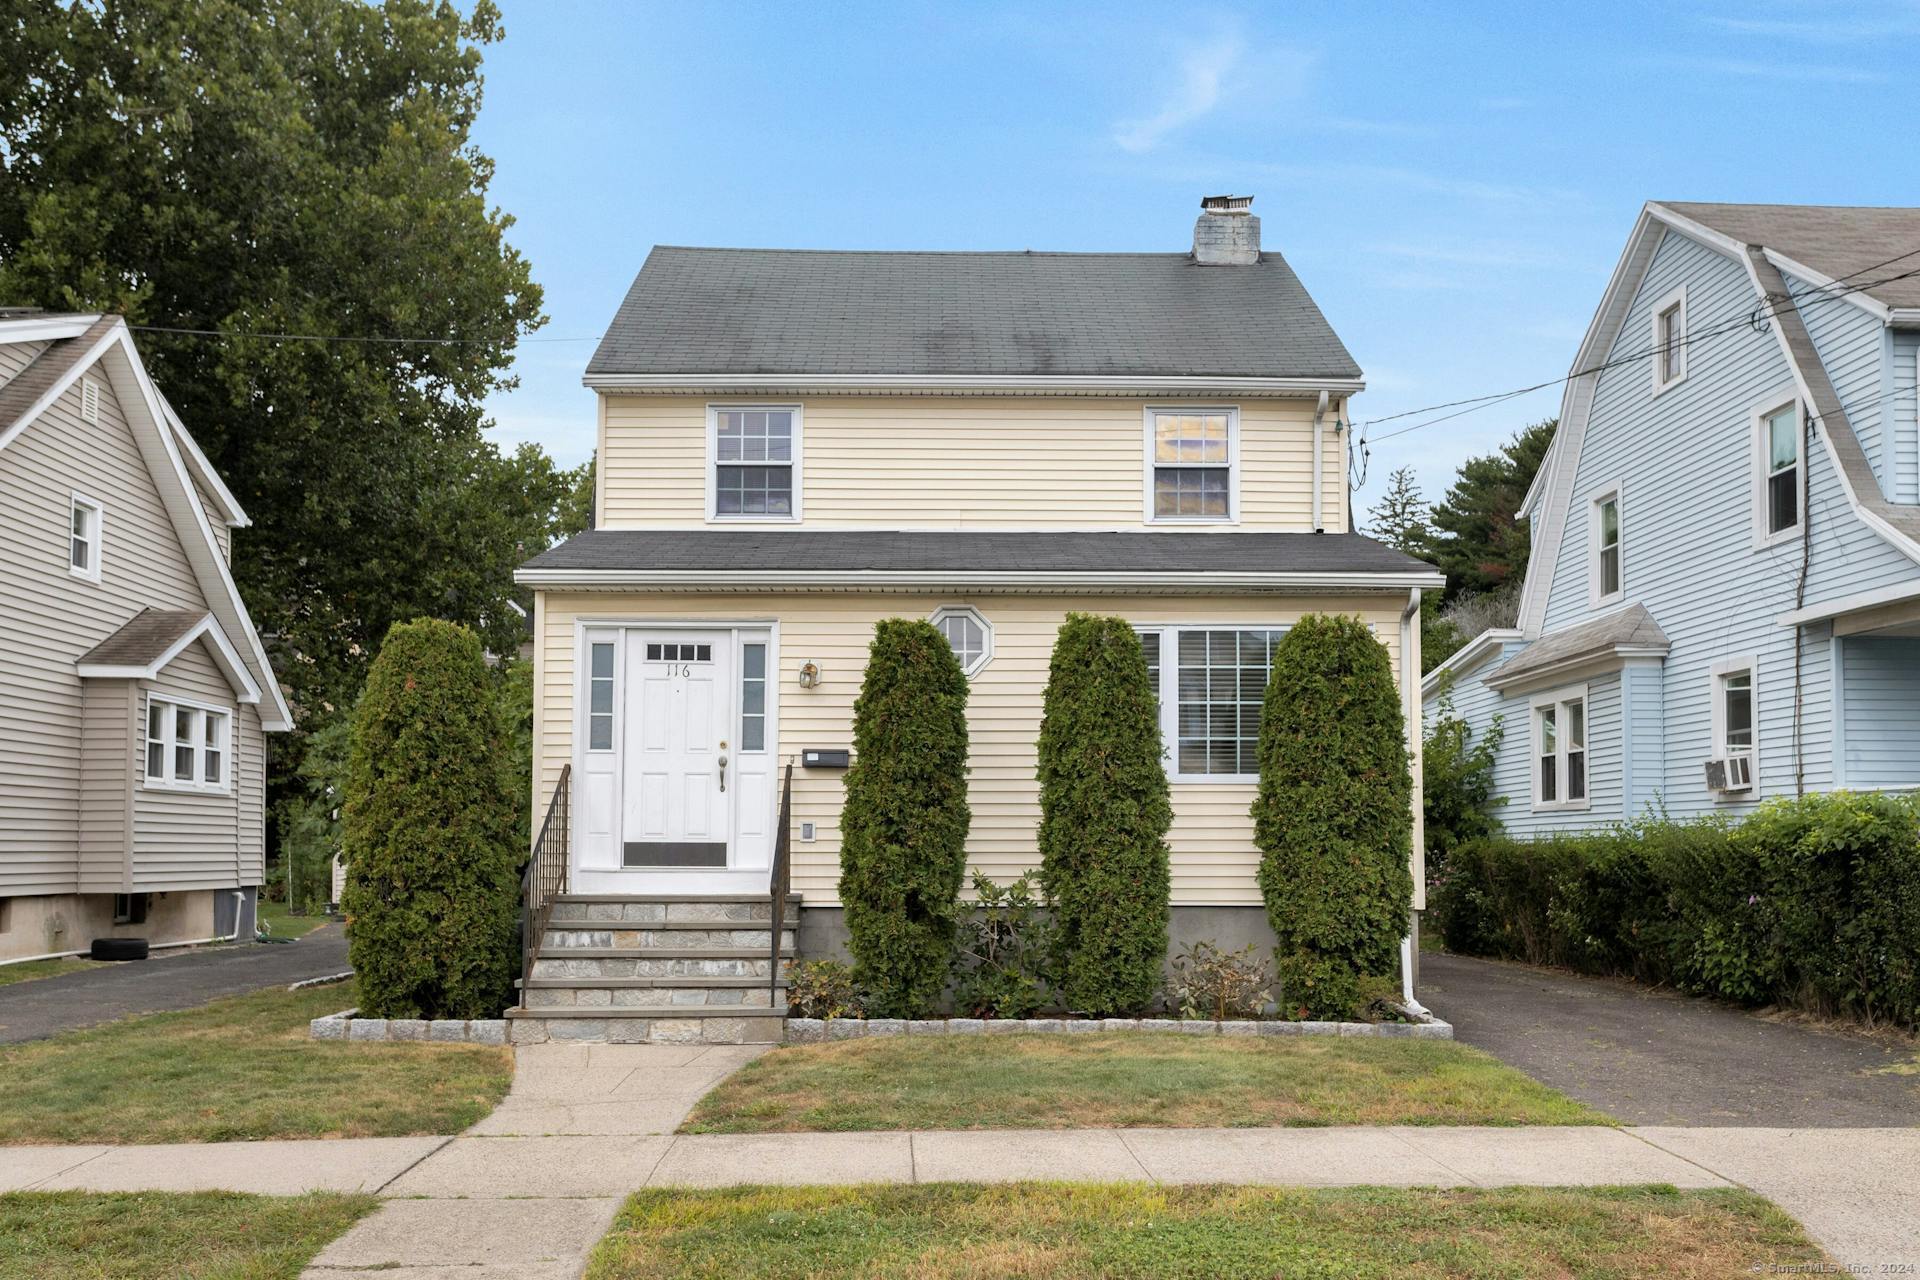
This lovely vintage Colonial home, built in 1926, boasts an amazing Glenbrook location and is great for those who love to entertain with ease. It has charming design details combined with updates, and has an open, easy floor plan with abundant natural light throughout. There's a spacious living room with fireplace, dining room, and extra space with French doors that's suitable as a home office or play room. The eat-in kitchen has wood cabinets, granite counters and stainless-steel appliances. Upstairs are three well-sized bedrooms, all with hardwood floors and freshly painted, along with an updated full bath. Other features include a detached 2-car garage, full basement, central air, and natural gas. The Glenbrook neighborhood is known for its charm and convenience to schools, shopping, restaurants, Metro North (.8 mile), the beach, dog park, and downtown Stamford. Make your dream of home ownership a reality!
Interior Details
1482
3
2
Has Heating:
Yes
Heating Type:
Forced Air With Air Conditioning
Has Cooling:
Yes
Cooling Type:
N/A
Has Fuel:
Yes
Fuel Type:
Gas
Has Basement:
No
Basement Type:
Partial
Has Flooring:
No
Flooring Type:
N/A
Has Fireplace:
Yes
Fireplace Type:
N/A
Property Details
5602
No
No
Type:
N/A
Location:
N/A
Status:
N/A
Number of Spaces:
N/A
N/A
N/A
N/A
N/A
N/A
N/A
N/A
Construction Details
Colonial
Aluminum/vinyl
N/A
Gambrel
Asphalt
Tax History
Year
Amount
Land
Improvement
Percent Change
Assessment
2020
$7,102
$144,420
$125,110
--%
$269,530
2019
$7,102
$144,420
$125,110
--%
$269,530
2018
$6,881
$144,420
$125,110
--%
$269,530
2017
$5,682
$88,780
$122,540
--%
$211,320
2016
$5,520
$88,780
$122,540
--%
$211,320
2014
$5,239
$88,780
$122,540
--%
$211,320
2011
$5,080
$88,780
$122,540
--%
$211,320

Average Home Price in 06902
Nearby Properties
Zip Code
Price
Bed
Bath
Sqft
Lot
Sold Date
$486,392
$486,392
3 Beds
2 Baths
1,260 Sqft
9,272 Lot (sqft)
Sold 09/23/2026
$587,279
$587,279
3 Beds
1.5 Baths
1,580 Sqft
8,650 Lot (sqft)
Sold 10/06/2026
$699,000
$699,000
3 Beds
2 Baths
1,703 Sqft
7,500 Lot (sqft)
Sold 10/06/2026
$649,000
$649,000
3 Beds
2 Baths
1,544 Sqft
5,694 Lot (sqft)
Sold 10/06/2026
$549,900
$549,900
2 Beds
1 Baths
1,617 Sqft
5,000 Lot (sqft)
Sold 10/05/2026
$565,000
$565,000
3 Beds
2 Baths
1,482 Sqft
5,602 Lot (sqft)
Sold 09/29/2026
$700,613
$700,613
2 Beds
1.5 Baths
1,632 Sqft
6,707 Lot (sqft)
Sold 10/05/2026
$659,752
3 Beds
2.5 Baths
1,444 Sqft
7,610 Lot (sqft)
Sold 10/06/2026
$748,568
$748,568
3 Beds
1.5 Baths
1,572 Sqft
5,023 Lot (sqft)
Sold 10/06/2026