


Member Features
Find Real Estate Bargain!
Full foreclosure details
Home value, equity and ownership info
Find homes priced below market
Get full access with a FREE Account
Already a member?
$2,795,000
Listing Price4beds
5baths
3,788sqft
35,284sqft lot
843 Cullasaja Club Dr, Highlands, NC 28741
Member Features
Find Real Estate Bargain!
Full foreclosure details
Home value, equity and ownership info
Find homes priced below market
Get full access with a FREE Account
Already a member?
For Sale
Off Market
Home type
Price / sqft
Year built
Home Details
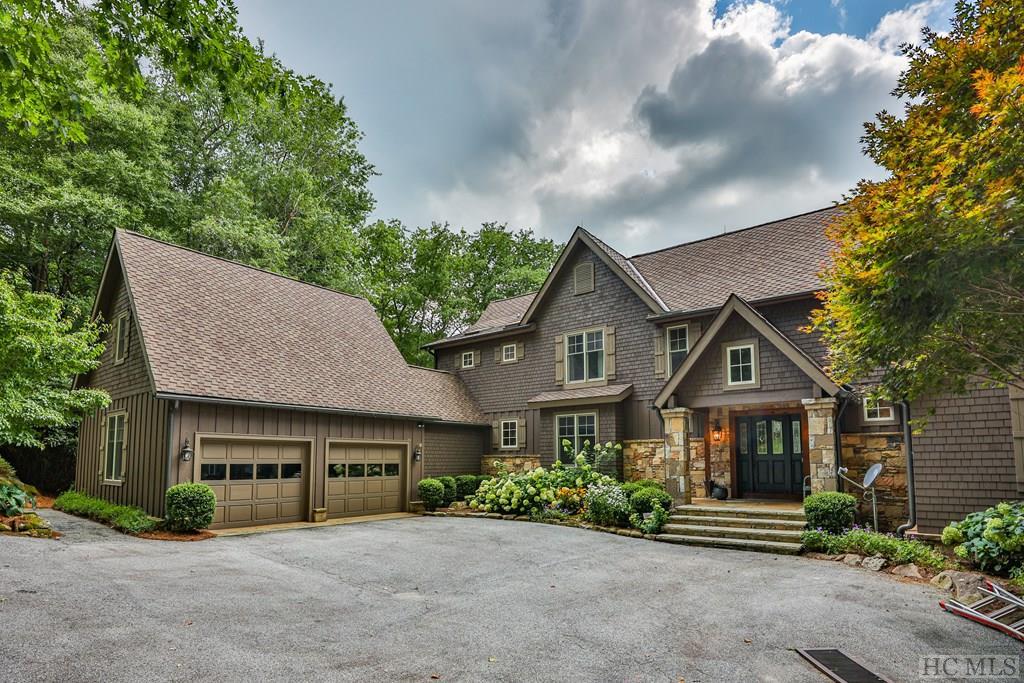
Perched elegantly on the prestigious Cullasaja Club golf course, this extraordinary home, crafted by the legendary builder Dead Eye Potts, offers unparalleled views and a flat, expansive backyard. As you wind down the driveway, the sense of arrival is both grand and private, leading you to a secluded courtyard. The home's striking stonework welcomes you at the entrance, where a spacious foyer opens into a grand great room, adorned with rustic wood beams and a magnificent stone fireplace. To the left of the foyer, a stylish bar area guides you to the dining room and the inviting Carolina room, which features yet another stone fireplace. The expansive eat-in kitchen is perfect for gatherings, while the functional laundry room provides easy access to the attached two-car garage. The main wing of the house hosts the primary bedroom suite, complete with an office and a recently updated luxurious bath. Upstairs, two additional bedrooms each boast ensuite bathrooms, offering comfort and privacy for guests. The terrace level is a haven for entertainment, featuring another primary bedroom, two cozy bunk rooms, a game room, a second great room with a fireplace, a bar, an office, and a golf cart storage garage. This remarkable property is not only a masterpiece of design but also perfectly located within the exclusive Cullasaja Club. With Highlands and Cashiers just a ten-minute drive away, you can enjoy the best of both worldsserene golf course living and convenient access to loca
Interior Details
3788
4
5
Has Heating:
Yes
Heating Type:
Heat Pump
Has Cooling:
Yes
Cooling Type:
N/A
Has Fuel:
Yes
Fuel Type:
Electric
Has Basement:
No
Basement Type:
Basement (unspecified)
Has Flooring:
No
Flooring Type:
N/A
Has Fireplace:
Yes
Fireplace Type:
N/A
Property Details
35284
Yes
Yes
Type:
Garage, Finished
Location:
N/A
Status:
N/A
Number of Spaces:
2
No
No
No
No
No
No
No
Construction Details
N/A
Wood
N/A
Gable
Wood Shingle
Tax History
Year
Amount
Land
Improvement
Percent Change
Assessment
2020
$4,954
$150,000
$1,047,450
--%
$1,197,450
2019
$4,941
$150,000
$1,047,450
--%
$1,197,450
2018
$4,641
$250,000
$1,013,730
--%
$1,263,730
2017
$-1
$250,000
$1,013,730
--%
$1,263,730
2017
$-1
$250,000
$1,013,730
--%
$1,263,730

Average Home Price in 28741
Nearby Properties
Zip Code
Price
Bed
Bath
Sqft
Lot
Sold Date
$4,934,317
$4,934,317
5 Beds
6 Baths
3,269 Sqft
24,829 Lot (sqft)
Sold 09/01/2026
$2,674,262
$2,674,262
3 Beds
3 Baths
3,324 Sqft
28,750 Lot (sqft)
Sold 05/25/2026
$2,795,000
$2,795,000
4 Beds
5 Baths
3,788 Sqft
35,284 Lot (sqft)
Sold 10/26/2026
$3,390,761
$3,390,761
5 Beds
4.5 Baths
4,002 Sqft
26,572 Lot (sqft)
Sold 10/26/2026
$2,999,999
$2,999,999
4 Beds
4.5 Baths
3,979 Sqft
43,560 Lot (sqft)
Sold 10/26/2026
$2,495,000
$2,495,000
6 Beds
5 Baths
3,537 Sqft
32,234 Lot (sqft)
Sold 09/29/2026
$1,850,000
$1,850,000
3 Beds
3.5 Baths
3,614 Sqft
43,996 Lot (sqft)
Sold 10/27/2026





