Member Features
Find Real Estate Bargain!
Full foreclosure details
Home value, equity and ownership info
Find homes priced below market
Get full access with a FREE Account
Already a member?
$615,000
Listing Price4beds
3baths
3,115sqft
7,150sqft lot
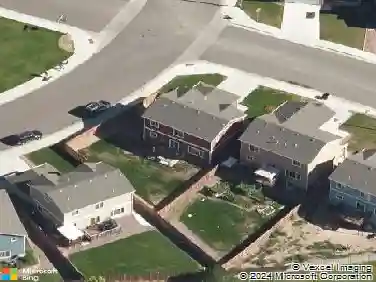
1922 Cuchara Dr, Pueblo, CO 81001
Member Features
Find Real Estate Bargain!
Full foreclosure details
Home value, equity and ownership info
Find homes priced below market
Get full access with a FREE Account
Already a member?
For Sale
Off Market
Home type
Price / sqft
Year built
Home Details
Introducing the third floorplan of the Pure Collection, the "CONEFLOWER" boasts a Contemporary Luxury open floor plan with a unique structure and design which includes a Gourmet Kitchen with Della Terra Quartz countertops, island seating, and cabinets by Colorado Cabinet Works. The large master bedroom is complimented by a spa-inspired walk-in shower and closet, downstairs you'll find a finished basement with a wet bar perfect for entertaining along with plenty of storage space, PVA-A36AA7 Mitsubishi air handler with backup resistive heat and is solar ready. 4 plus bedrooms, 3 bathrooms, oversized 2 car garage. These homes are being built to the DOE's Net Zero Energy Ready Standard, Energy Star certification, the EPA's "Indoor airPlus" standard, and EPA's Watersense standard. This extraordinary new community development is inspired by a Smarter, Greener, Energy Efficient, Higher Indoor Air Quality, Net Zero Lifestyle. Located in the North Vista Highlands, a prime location, right off I-25, alongside the distinguished CSU-Pueblo campus, this community is near Pueblo's best shopping and dining experiences. In addition to a wide variety of outdoor recreational opportunities including: Pueblo's Historic Arkansas Riverwalk, Walking Stick Golf Course & The Pueblo Country Club, Biking & Walking Trails, The Pueblo Reservoir, complimented with remarkable mountain views!
Interior Details
3115
4
3
Has Heating:
Yes
Heating Type:
Heat Pump
Has Cooling:
Yes
Cooling Type:
Refrigerator
Has Fuel:
No
Fuel Type:
N/A
Has Basement:
No
Basement Type:
Partial
Has Flooring:
No
Flooring Type:
N/A
Has Fireplace:
Yes
Fireplace Type:
N/A
Property Details
7150
No
No
Type:
Garage, Attached
Location:
N/A
Status:
N/A
Number of Spaces:
0
No
No
No
No
No
No
No
Construction Details
Ranch
Combination
N/A
N/A
Composition Shingle
Tax History
Year
Amount
Land
Improvement
Percent Change
Assessment
0
$0
$420
$0
--%
$420

Average Home Price in 81001
Nearby Properties
Zip Code
Price
Bed
Bath
Sqft
Lot
Sold Date
$615,000
$615,000
4 Beds
3 Baths
3,115 Sqft
7,150 Lot (sqft)
Sold 09/29/2026
$749,999
$749,999
4 Beds
3 Baths
3,276 Sqft
8,817 Lot (sqft)
Sold 09/29/2026
$699,900
5 Beds
3 Baths
3,311 Sqft
9,710 Lot (sqft)
Sold 09/29/2026