Member Features
Find Real Estate Bargain!
Full foreclosure details
Home value, equity and ownership info
Find homes priced below market
Get full access with a FREE Account
Already a member?
$794,900
Listing Price5beds
4baths
3,260sqft
10,650sqft lot
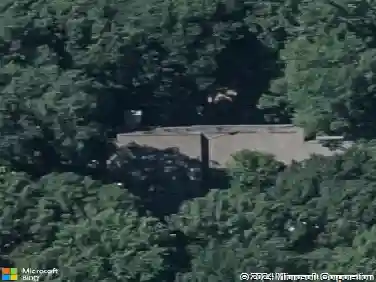
834 Crystal Palace Ct, Owings Mills, MD 21117
Member Features
Find Real Estate Bargain!
Full foreclosure details
Home value, equity and ownership info
Find homes priced below market
Get full access with a FREE Account
Already a member?
For Sale
Home type
Price / sqft
Year built
Home Details
Welcome to 834 Crystal Palace Court, a stately brick-front home in Owings Mills offering over 3,900 sq feet of living space, five bedrooms, three and a half baths, and an attached two-car garage.nnA charming pond greets you as you approach the entrance. Inside, a bright two-story foyer with rich hardwood floors sets the tone. To the left is a private study/flex space, and to the right, a powder room and laundry room for everyday convenience.nnThe main level opens into a spacious living area with a cozy fireplace and large windows that fill the home with natural light. The kitchen is thoughtfully designed with a stunning 12-foot granite island featuring built-in storage, sleek black tile backsplash, recessed lighting, high-end appliances including the stove, microwave, dishwasher, and refrigerator. Separate from the island, a quartz breakfast bar and two dedicated coffee stations create stylish and functional gathering spaces.nnThe adjoining sunroom is a standout feature, highlighted by dramatic arched windows, oversized panes of glass, and abundant natural light. From here, step out onto the expansive deck overlooking the backyard.nnPositioned on a hill, the fenced backyard offers privacy and lush greenery. The outdoor space spans a generous lot and features a saltwater pool with waterfall, a gazebo, and ample room for entertaining.nnUpstairs, four spacious bedrooms and two full baths provide comfortable accommodations. The owners suite includes a private sitting area, two la
Interior Details
3260
5
4
Has Heating:
Yes
Heating Type:
Yes
Has Cooling:
Yes
Cooling Type:
Central
Has Fuel:
No
Fuel Type:
N/A
Has Basement:
No
Basement Type:
Finished
Has Flooring:
No
Flooring Type:
N/A
Has Fireplace:
Yes
Fireplace Type:
N/A
Property Details
10650
No
Yes
Type:
Garage, Attached
Location:
N/A
Status:
N/A
Number of Spaces:
2
N/A
N/A
N/A
N/A
N/A
N/A
N/A
Construction Details
Conventional
Siding (not Specified)
N/A
N/A
Composition Shingle
Tax History
Year
Amount
Land
Improvement
Percent Change
Assessment
2021
$5,773
$0
$0
--%
$427,700
2020
$5,685
$0
$0
--%
$417,500
2019
$5,695
$128,100
$279,200
--%
$407,300
2018
$5,498
$0
$0
--%
$396,000
2017
$5,327
$0
$0
--%
$384,700
2015
$5,125
$128,100
$245,300
--%
$373,400
2014
$4,975
$0
$0
--%
$373,400
2012
$5,757
$0
$0
--%
$438,900

Average Home Price in 21117
Nearby Properties
Zip Code
Price
Bed
Bath
Sqft
Lot
Sold Date
$764,948
-- Beds
2.5 Baths
3,696 Sqft
9,609 Lot (sqft)
Sold 07/31/2026
$674,900
4 Beds
4 Baths
3,303 Sqft
30,013 Lot (sqft)
Sold 11/02/2026
$794,900
5 Beds
4 Baths
3,260 Sqft
10,650 Lot (sqft)
Sold 10/26/2026
$549,903
-- Beds
3.5 Baths
2,813 Sqft
7,701 Lot (sqft)
Sold 10/27/2026