Member Features
Find Real Estate Bargain!
Full foreclosure details
Home value, equity and ownership info
Find homes priced below market
Get full access with a FREE Account
Already a member?
$529,900
Listing Price4beds
4baths
4,204sqft
16,553sqft lot
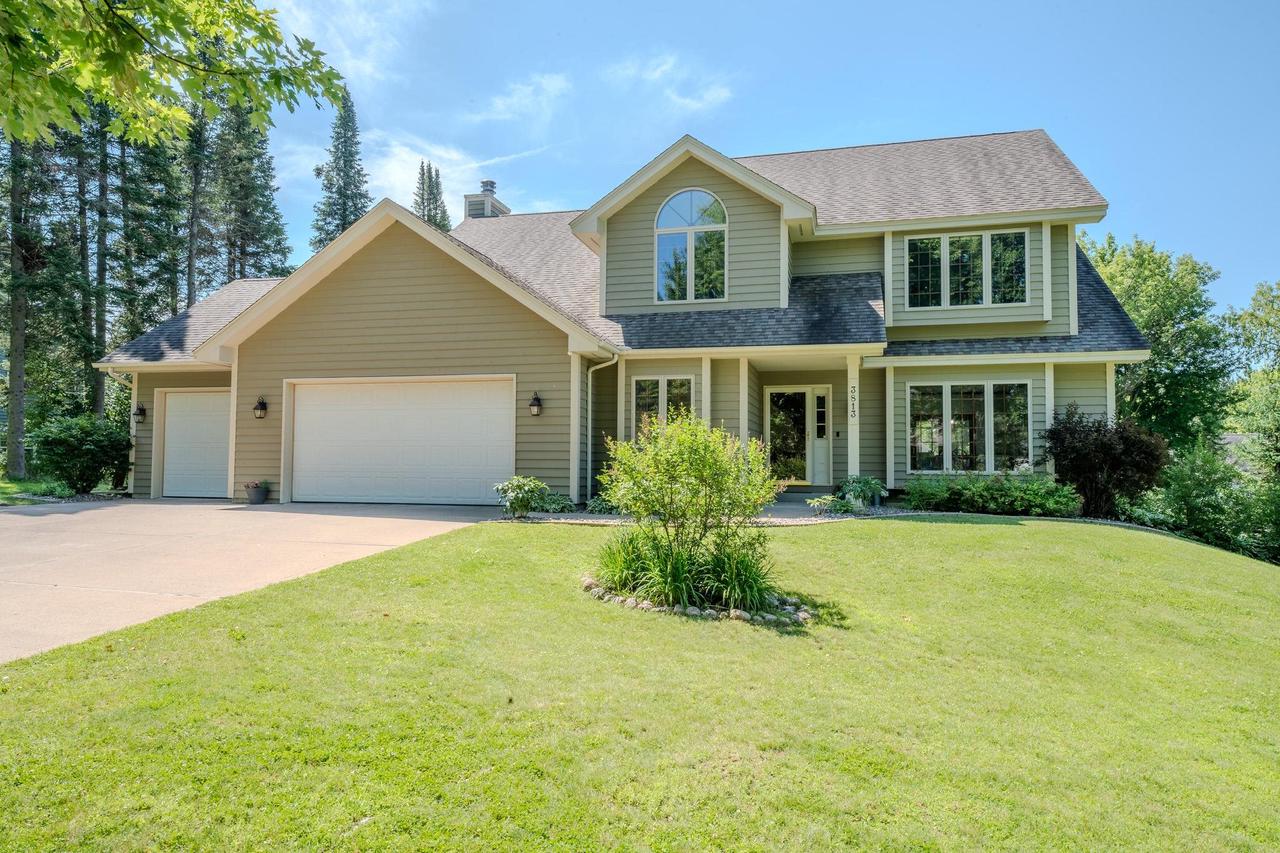
3813 Crystal Dr, Wausau, WI 54401
Member Features
Find Real Estate Bargain!
Full foreclosure details
Home value, equity and ownership info
Find homes priced below market
Get full access with a FREE Account
Already a member?
For Sale
Off Market
Home type
Price / sqft
Year built
Home Details
Welcome to this stunning two-story home nestled in a serene neighborhood, offering an unparalleled blend of comfort, elegance, and modern amenities. Boasting 4 bedrooms, 3.5 bathrooms, and a spacious 3-car garage, this residence is a testament to thoughtful design and meticulous craftsmanship. Upon entering, you are greeted with a main floor featuring expansive 9-foot ceilings and a generously sized kitchen adorned with quartz countertops and abundant cabinetry. This culinary haven is perfect for both everyday meals and entertaining guests, promising a seamless fusion of style and functionality. The lower level has recently been completed to enhance your living experience, featuring a sprawling family room illuminated by daylight windows. Ideal for gatherings, this area includes a convenient wet bar and a designated workout space, complemented by a full bathroom for added convenience and comfort. All 4 bedrooms are located upstairs, ensuring privacy and tranquility., The owner's suite is a sanctuary in itself, offering an oversized layout with not one, but three closets to accommodate all your storage needs. The en suite bathroom is a luxurious retreat, complete with a lavish 5-piece design that exudes spa-like indulgence. Step outside to discover the meticulously landscaped backyard, where a stamped concrete patio invites you to unwind and entertain amidst lush greenery. A brand new low-maintenance deck with an awning extends from the inviting screen room, providing a p
Interior Details
4204
4
4
Has Heating:
Yes
Heating Type:
Central
Has Cooling:
Yes
Cooling Type:
Central
Has Fuel:
No
Fuel Type:
N/A
Has Basement:
No
Basement Type:
Full
Has Flooring:
No
Flooring Type:
N/A
Has Fireplace:
Yes
Fireplace Type:
N/A
Property Details
16553
No
No
Type:
Garage, Attached
Location:
N/A
Status:
N/A
Number of Spaces:
3
N/A
N/A
N/A
N/A
N/A
N/A
N/A
Construction Details
Modern
Wood
N/A
N/A
N/A
Tax History
Year
Amount
Land
Improvement
Percent Change
Assessment
2019
$7,299
$41,800
$239,800
--%
$281,600
2018
$7,219
$41,800
$239,800
--%
$281,600
2017
$7,014
$41,800
$239,800
--%
$281,600
2016
$6,811
$41,800
$239,800
--%
$281,600
2015
$7,006
$41,800
$239,800
--%
$281,600
2013
$7,213
$46,800
$255,400
--%
$302,200
2011
$8,378
$46,800
$292,400
--%
$339,200

Average Home Price in 54401
Nearby Properties
Zip Code
Price
Bed
Bath
Sqft
Lot
Sold Date
$424,900
$424,900
3 Beds
4 Baths
4,588 Sqft
18,731 Lot (sqft)
Sold 09/29/2026
$529,900
$529,900
4 Beds
4 Baths
4,204 Sqft
16,553 Lot (sqft)
Sold 10/05/2026