
Member Features
Find Real Estate Bargain!
Full foreclosure details
Home value, equity and ownership info
Find homes priced below market
Get full access with a FREE Account
Already a member?
$466,084
Listing Price3beds
2.5baths
1,952sqft
6,719sqft lot
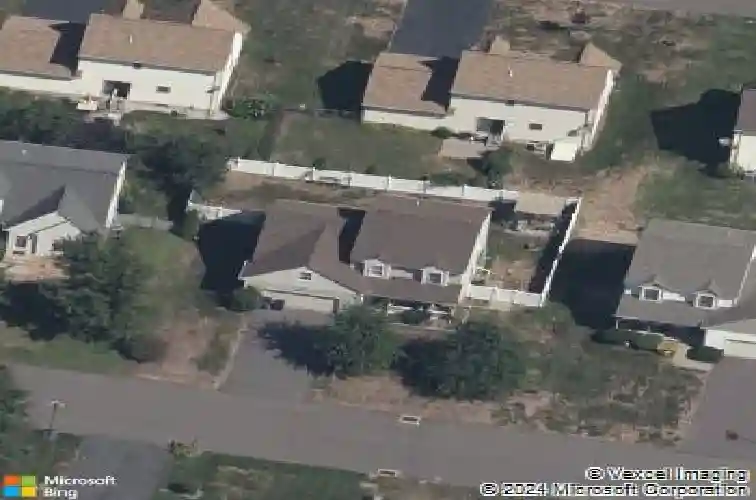
9 Crystal Dr, East Granby, CT 06026
Member Features
Find Real Estate Bargain!
Full foreclosure details
Home value, equity and ownership info
Find homes priced below market
Get full access with a FREE Account
Already a member?
For Sale
Home type
Price / sqft
Year built
Home Details
If you're looking for easy, comfortable living, this quality-built 3 bedroom, 2 1/2 bath Cape is the one! Offering 1,952 sqft and a desirable open floor plan, this home is designed for everyday convenience and effortless entertaining. The bright granite kitchen features abundant counter space, tile backsplash, and a charming butcher block work area, opening seamlessly to the living room with wood floors and slider leading to the backyard. Enjoy the ease of a first floor primary suite complete with walk-in closet and full bath with shower, plus first-floor laundry and a convenient half bath. Upstairs you'll find two generously sized bedrooms, a large bonus room perfect for office, playroom, media room or guest space, and a full bath. Step outside to the fenced, level backyard with patio and shed-ideal for relaxing, gardening, pets, or gatherings. Additional features include public water and public sewer, full basement with excellent storage or future expansion potential, attached 2-car garage, low-maintenance vinyl siding, newer slider, central air, new roof (2017), newer garage door (2021), and brand-new upstairs carpeting (2025). Ideally located with easy access to Route 20 and I-91 for commuting to Hartford or Springfield and minutes to Bradley International Airport, plus nearby bike trails and hiking, restaurants, shopping. Nothing to do but move in and enjoy!
Interior Details
1952
3
2.5
Has Heating:
Yes
Heating Type:
Hot Water
Has Cooling:
Yes
Cooling Type:
N/A
Has Fuel:
Yes
Fuel Type:
Oil
Has Basement:
No
Basement Type:
Basement (unspecified)
Has Flooring:
No
Flooring Type:
N/A
Has Fireplace:
Yes
Fireplace Type:
N/A
Property Details
6719
No
No
Type:
N/A
Location:
N/A
Status:
N/A
Number of Spaces:
N/A
N/A
N/A
N/A
N/A
N/A
N/A
N/A
Construction Details
Colonial
Aluminum/vinyl
N/A
Gable
Asphalt
Tax History
Year
Amount
Land
Improvement
Percent Change
Assessment
2020
$6,066
$46,300
$136,400
--%
$182,700
2019
$5,993
$46,300
$136,400
--%
$182,700
2017
$5,732
$45,400
$131,500
--%
$176,900
2016
$5,502
$45,400
$131,500
--%
$176,900
2015
$5,378
$45,400
$131,500
--%
$176,900
2011
$5,429
$53,100
$139,400
--%
$192,500

Average Home Price in 06026
Nearby Properties
Zip Code
Price
Bed
Bath
Sqft
Lot
Sold Date
$466,084
3 Beds
2.5 Baths
1,952 Sqft
6,719 Lot (sqft)
Sold 10/27/2026
$414,900
4 Beds
3 Baths
1,717 Sqft
12,490 Lot (sqft)
Sold 10/27/2026







