Member Features
Find Real Estate Bargain!
Full foreclosure details
Home value, equity and ownership info
Find homes priced below market
Get full access with a FREE Account
Already a member?
$150,000
Listing Price2beds
1baths
816sqft
1,394sqft lot
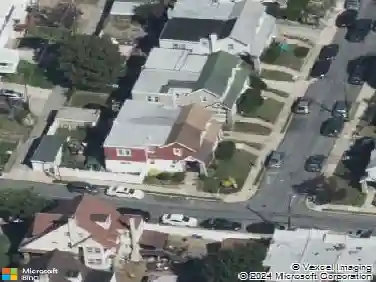
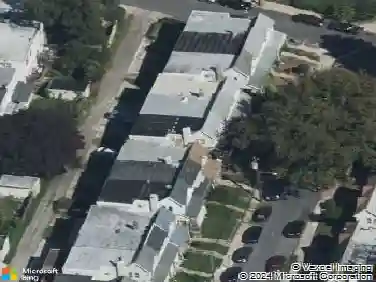
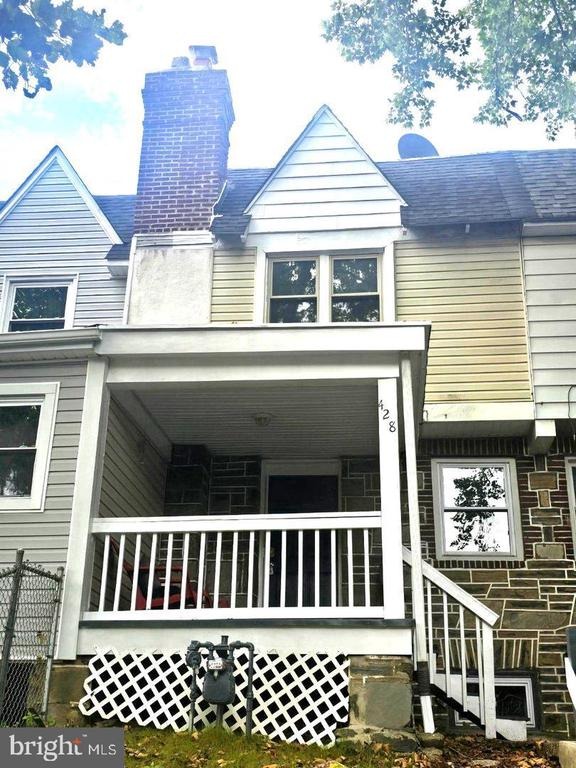
428 Croyden Rd, Upper Darby, PA 19082
Member Features
Find Real Estate Bargain!
Full foreclosure details
Home value, equity and ownership info
Find homes priced below market
Get full access with a FREE Account
Already a member?
For Sale
Home type
Price / sqft
Year built
Home Details
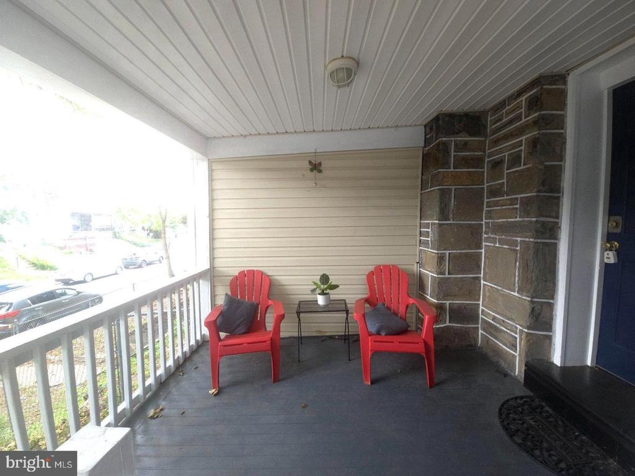
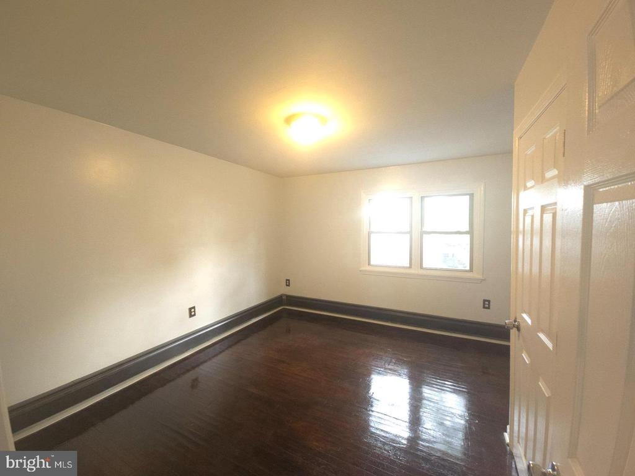
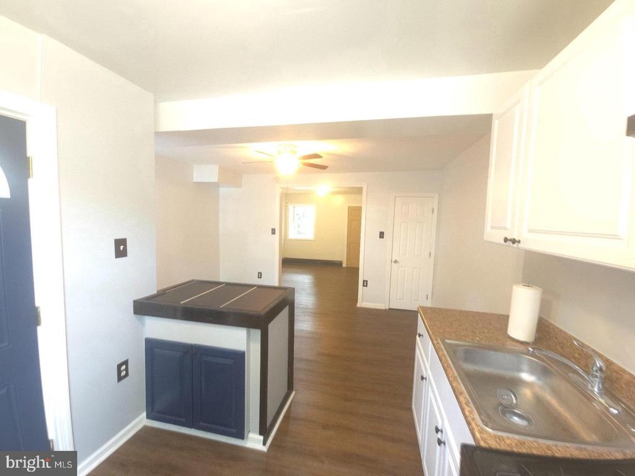
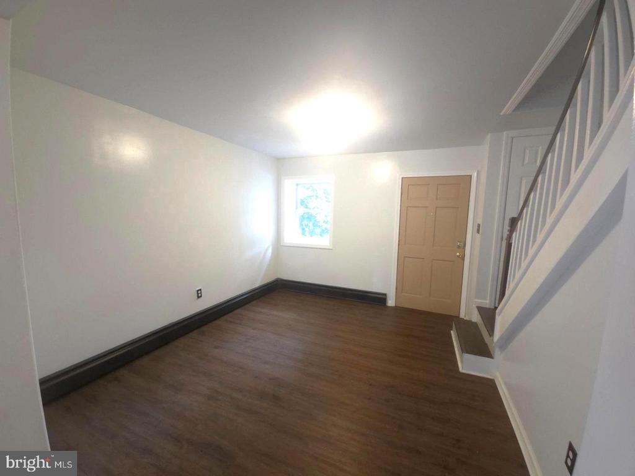
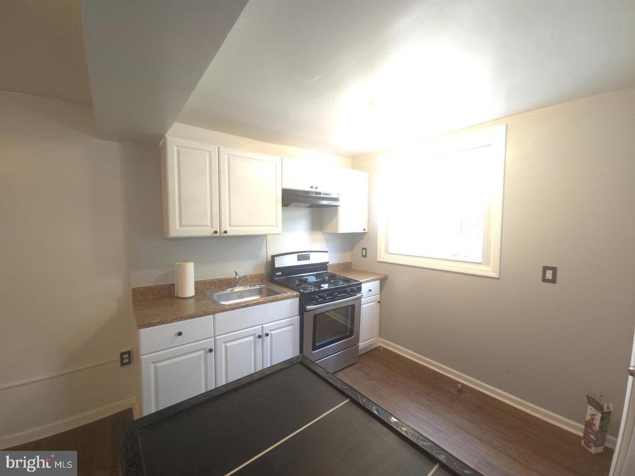
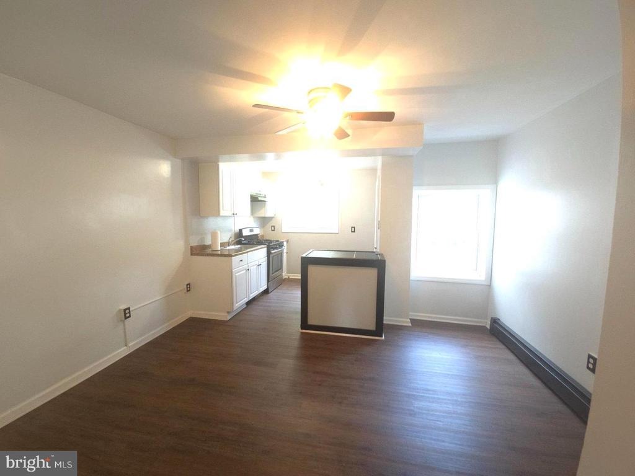
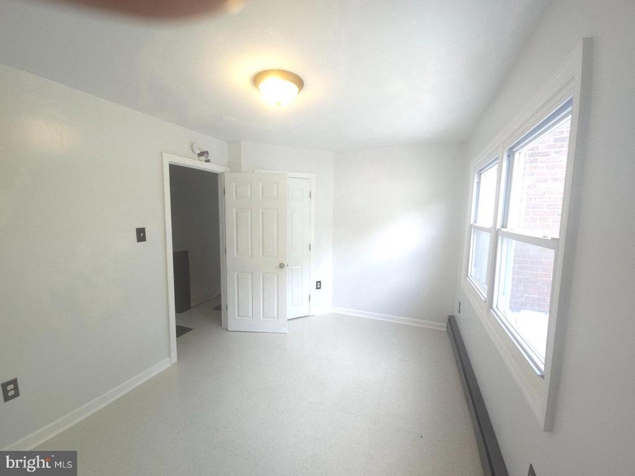
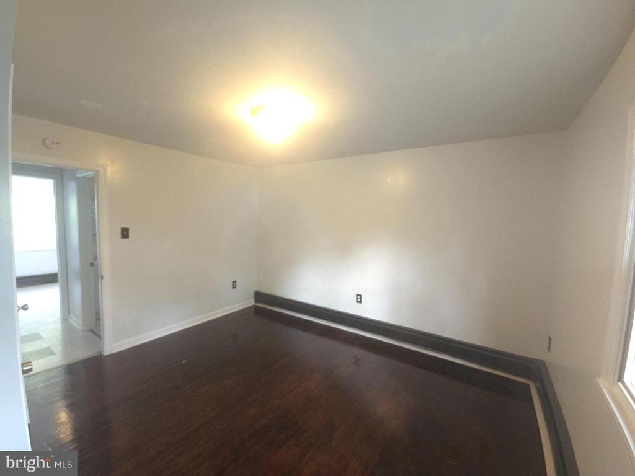
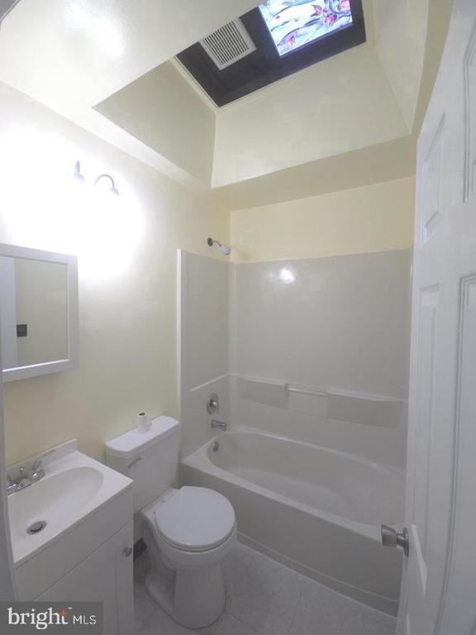
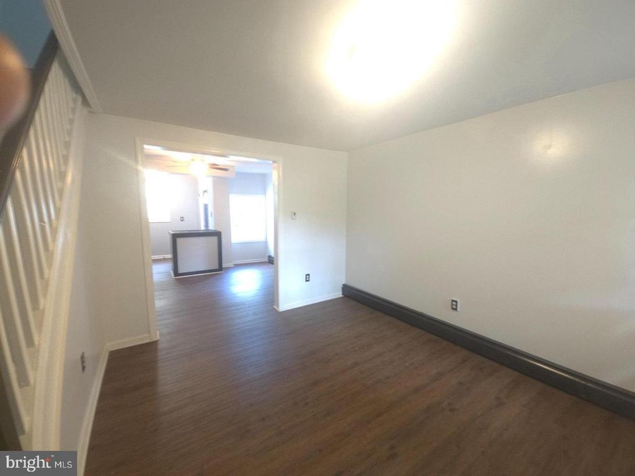
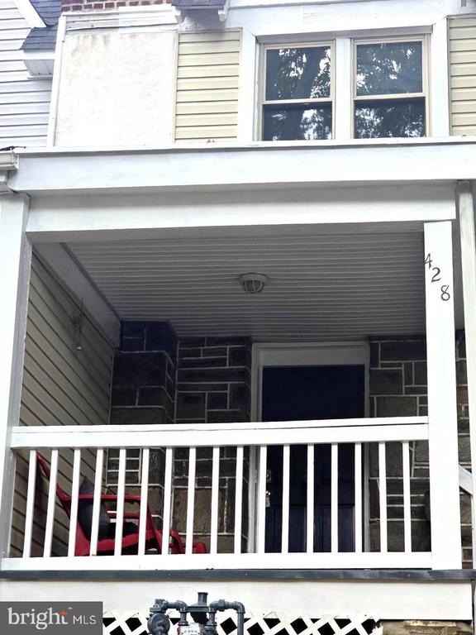
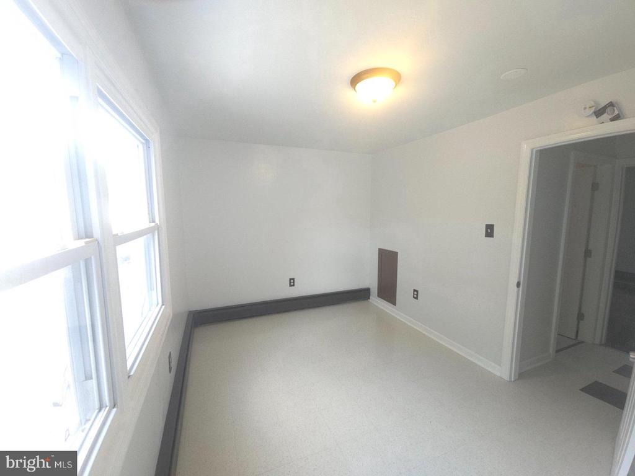
Welcome to 428 Croyden Road, a move-in-ready 2-bedroom home offering updated living space, central air, private parking, and a convenient Upper Darby location. Step inside from the covered front porch to a bright living room featuring fresh paint and newly installed luxury vinyl flooring. The updated kitchen and dining area offer refreshed cabinetry and plenty of room for everyday meals.nnUpstairs, you will find two freshly painted bedrooms and an updated full bathroom. The primary bedroom features beautifully refinished hardwood floors and a spacious closet, while the second bedroom and hallway include newer flooring. The unfinished basement provides valuable additional storage and convenient access to your private off-street parking space.nnLocated near Long Lane shopping, local restaurants, public transportation, and the 69th Street Transportation Center. Homes offering this combination of updates, storage, and private parking receive plenty of attention. Schedule your showing before someone else calls it home.
Interior Details
816
2
1
Has Heating:
Yes
Heating Type:
Central
Has Cooling:
No
Cooling Type:
N/A
Has Fuel:
Yes
Fuel Type:
Gas
Has Basement:
No
Basement Type:
Full
Has Flooring:
No
Flooring Type:
N/A
Has Fireplace:
Yes
Fireplace Type:
N/A
Property Details
1394
Yes
Yes
Type:
N/A
Location:
N/A
Status:
N/A
Number of Spaces:
N/A
N/A
N/A
N/A
N/A
N/A
N/A
N/A
Construction Details
Row Home
Brick/stone (brick And/or Stone)
N/A
N/A
N/A
Tax History
Year
Amount
Land
Improvement
Percent Change
Assessment
2020
$2,620
$12,850
$27,660
--%
$40,510
2019
$2,574
$12,850
$27,660
--%
$40,510
2018
$2,544
$0
$0
--%
$40,510
2017
$2,478
$0
$0
--%
$40,510
2016
$2,460
$0
$0
--%
$40,510
2014
$2,363
$0
$0
--%
$40,510
2013
$2,278
$0
$0
--%
$40,510

Average Home Price in 19082
Nearby Properties
Zip Code
Price
Bed
Bath
Sqft
Lot
Sold Date
$129,624
2 Beds
1 Baths
912 Sqft
1,873 Lot (sqft)
Sold 08/21/2026
$153,138
3 Beds
1 Baths
929 Sqft
741 Lot (sqft)
Sold 06/17/2026
$110,397
3 Beds
1 Baths
928 Sqft
1,133 Lot (sqft)
Sold 06/12/2026
$132,845
2 Beds
1.5 Baths
908 Sqft
1,263 Lot (sqft)
Sold 06/12/2026
$100,740
2 Beds
1 Baths
928 Sqft
958 Lot (sqft)
Sold 06/12/2026
$245,000
2 Beds
2 Baths
818 Sqft
1,089 Lot (sqft)
Sold 10/27/2026
$102,139
2 Beds
1 Baths
840 Sqft
1,394 Lot (sqft)
Sold 10/27/2026
$136,636
2 Beds
1 Baths
818 Sqft
1,002 Lot (sqft)
Sold 10/26/2026
$126,047
2 Beds
1.5 Baths
800 Sqft
1,307 Lot (sqft)
Sold 10/27/2026