Member Features
Find Real Estate Bargain!
Full foreclosure details
Home value, equity and ownership info
Find homes priced below market
Get full access with a FREE Account
Already a member?
$245,000
Listing Price2beds
2baths
818sqft
1,089sqft lot
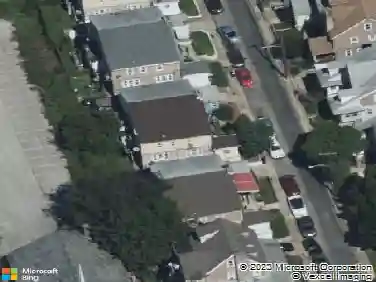
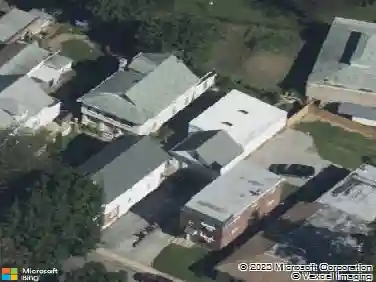
7056 Aberdeen Rd, Upper Darby, PA 19082
Member Features
Find Real Estate Bargain!
Full foreclosure details
Home value, equity and ownership info
Find homes priced below market
Get full access with a FREE Account
Already a member?
For Sale
Home type
Price / sqft
Year built
Home Details
Discover the charm of this beautifully renovated townhouse in the desirable Stonehurst community, where modern living meets traditional elegance. This 2-bedroom, 1-bathroom gem, originally built in 1943, underwent a major renovation in 2021, ensuring a fresh and inviting atmosphere throughout. The exterior has classic brick and vinyl siding, complemented by sidewalks that enhance the neighborhood's appeal. Nestled in the heart of the block, this home offers convenient access to local amenities, including a commuter rail station less than a mile away and an airport just 10 miles from your doorstep. The neighborhood is designed for convenience, with ample on-street parking and an attached garage for easy access. The partially finished basement provides additional space for storage or a cozy retreat. Experience the perfect blend of comfort and community in this delightful townhouse. With its prime location and thoughtful renovations, this property is not just a house; it's a place to call home. Don't miss your chance to be part of this thriving neighborhood!
Interior Details
818
2
2
Has Heating:
Yes
Heating Type:
Central
Has Cooling:
No
Cooling Type:
N/A
Has Fuel:
Yes
Fuel Type:
Gas
Has Basement:
No
Basement Type:
Full
Has Flooring:
No
Flooring Type:
N/A
Has Fireplace:
Yes
Fireplace Type:
N/A
Property Details
1089
Yes
Yes
Type:
N/A
Location:
N/A
Status:
N/A
Number of Spaces:
N/A
N/A
N/A
N/A
N/A
N/A
N/A
N/A
Construction Details
Row Home
Brick
N/A
N/A
N/A
Tax History
Year
Amount
Land
Improvement
Percent Change
Assessment
2020
$1,929
$12,320
$17,512
--%
$29,832
2019
$1,895
$12,320
$17,512
--%
$29,832
2018
$1,874
$0
$0
--%
$29,832
2017
$1,825
$0
$0
--%
$29,832
2016
$1,811
$0
$0
--%
$29,832
2014
$1,937
$0
$0
--%
$33,210
2013
$1,867
$0
$0
--%
$33,210

Average Home Price in 19082
Nearby Properties
Zip Code
Price
Bed
Bath
Sqft
Lot
Sold Date
$117,235
2 Beds
1 Baths
912 Sqft
1,873 Lot (sqft)
Sold 08/21/2026
$152,695
3 Beds
1 Baths
929 Sqft
741 Lot (sqft)
Sold 06/17/2026
$117,357
3 Beds
1 Baths
928 Sqft
1,133 Lot (sqft)
Sold 06/12/2026
$110,658
2 Beds
1.5 Baths
908 Sqft
1,263 Lot (sqft)
Sold 06/12/2026
$104,523
2 Beds
1 Baths
928 Sqft
958 Lot (sqft)
Sold 06/12/2026
$245,000
2 Beds
2 Baths
818 Sqft
1,089 Lot (sqft)
Sold 10/13/2026
$140,000
3 Beds
2 Baths
896 Sqft
1,002 Lot (sqft)
Sold 09/29/2026
$157,083
2 Beds
1 Baths
896 Sqft
1,350 Lot (sqft)
Sold 10/13/2026
$158,000
2 Beds
1 Baths
877 Sqft
1,437 Lot (sqft)
Sold 10/13/2026