Member Features
Find Real Estate Bargain!
Full foreclosure details
Home value, equity and ownership info
Find homes priced below market
Get full access with a FREE Account
Already a member?
$350,000
Listing Price4beds
2baths
1,633sqft
16,553sqft lot
900 Sw Crownview St, Bentonville, AR 72712
Member Features
Find Real Estate Bargain!
Full foreclosure details
Home value, equity and ownership info
Find homes priced below market
Get full access with a FREE Account
Already a member?
For Sale
Off Market
Home type
Price / sqft
Year built
Home Details
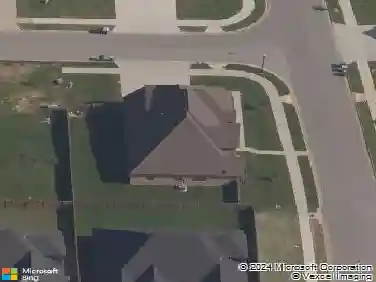
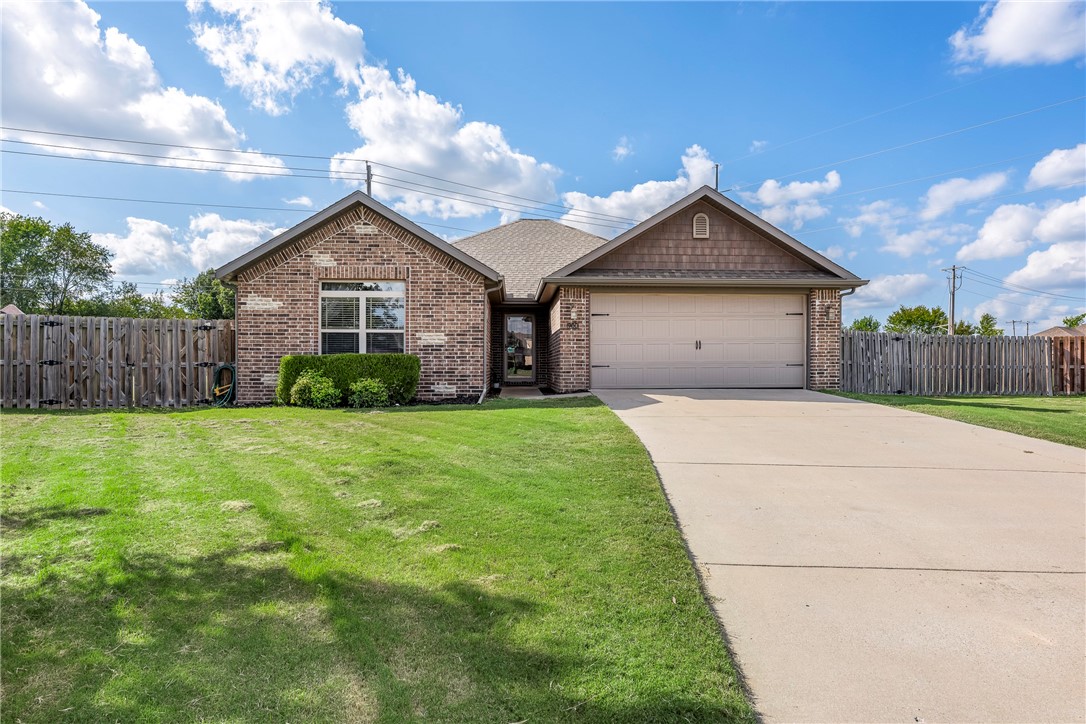
This charming one-level home in Bentonville is ready for its new owners. The open-concept design of this 4 bedroom home enhances the flow between the living room, dining area, and kitchen, creating an inviting atmosphere for everyday living. The spacious primary bedroom looks out over the front yard & has 1 of the bedrooms right next to it that is currently being used as an office. The other 2 bedrooms & bath are on the opposite side of the house. One of the benefits of being on a cul-de-sac style street is how big of a yard you will get with it! The large backyard is a standout feature, offering endless possibilities for outdoor activities, gardening, or relaxing under the Arkansas sky. Conveniently located near local amenities, this home blends comfort, style, and convenience in a sought-after neighborhood. Just 14 minutes (4.8 miles) to the new Walmart Campus & 18 min (9.7 miles) to XNA.
Interior Details
1633
4
2
Has Heating:
Yes
Heating Type:
Central
Has Cooling:
Yes
Cooling Type:
Central
Has Fuel:
No
Fuel Type:
N/A
Has Basement:
No
Basement Type:
N/A
Has Flooring:
No
Flooring Type:
Wood (unspecified)
Has Fireplace:
Yes
Fireplace Type:
N/A
Property Details
16553
No
No
Type:
Driveway Concrete
Location:
N/A
Status:
N/A
Number of Spaces:
0
No
No
No
No
Yes
No
No
Construction Details
N/A
Wood
N/A
Hip
Fiberglass
Tax History
Year
Amount
Land
Improvement
Percent Change
Assessment
2019
$1,481
$5,400
$23,750
--%
$29,150
2018
$1,856
$5,400
$23,750
--%
$29,150
2017
$1,856
$5,400
$23,750
--%
$29,150
2016
$1,798
$5,400
$23,750
--%
$29,150
2015
$191
$5,400
$23,750
--%
$29,150
2013
$190
$3,100
$0
--%
$3,100
2012
$181
$3,100
$0
--%
$3,100
2012
$363
$6,200
$0
--%
$6,200

Average Home Price in 72712
Nearby Properties
Zip Code
Price
Bed
Bath
Sqft
Lot
Sold Date
$362,229
$362,229
-- Beds
2 Baths
1,713 Sqft
7,841 Lot (sqft)
Sold 10/31/2026
$310,809
-- Beds
2 Baths
1,427 Sqft
6,534 Lot (sqft)
Sold 10/24/2026
$377,984
-- Beds
2 Baths
1,630 Sqft
6,970 Lot (sqft)
Sold 08/18/2026
$373,201
-- Beds
2 Baths
1,674 Sqft
10,454 Lot (sqft)
Sold 08/03/2026
$334,439
-- Beds
2 Baths
1,698 Sqft
6,534 Lot (sqft)
Sold 05/29/2026
$409,900
4 Beds
1 Baths
1,834 Sqft
8,276 Lot (sqft)
Sold 10/27/2026
$350,000
4 Beds
2 Baths
1,633 Sqft
16,553 Lot (sqft)
Sold 10/17/2026
$302,570
-- Beds
2 Baths
1,460 Sqft
6,098 Lot (sqft)
Sold 10/26/2026
$346,245
-- Beds
2 Baths
1,556 Sqft
15,246 Lot (sqft)
Sold 10/27/2026