
Member Features
Find Real Estate Bargain!
Full foreclosure details
Home value, equity and ownership info
Find homes priced below market
Get full access with a FREE Account
Already a member?
$1,395,000
Listing Price5beds
6baths
6,289sqft
45,600sqft lot
1416 Crown Ridge Dr, Sioux Center, IA 51250
Member Features
Find Real Estate Bargain!
Full foreclosure details
Home value, equity and ownership info
Find homes priced below market
Get full access with a FREE Account
Already a member?
For Sale
Off Market
Home type
Price / sqft
Year built
Home Details
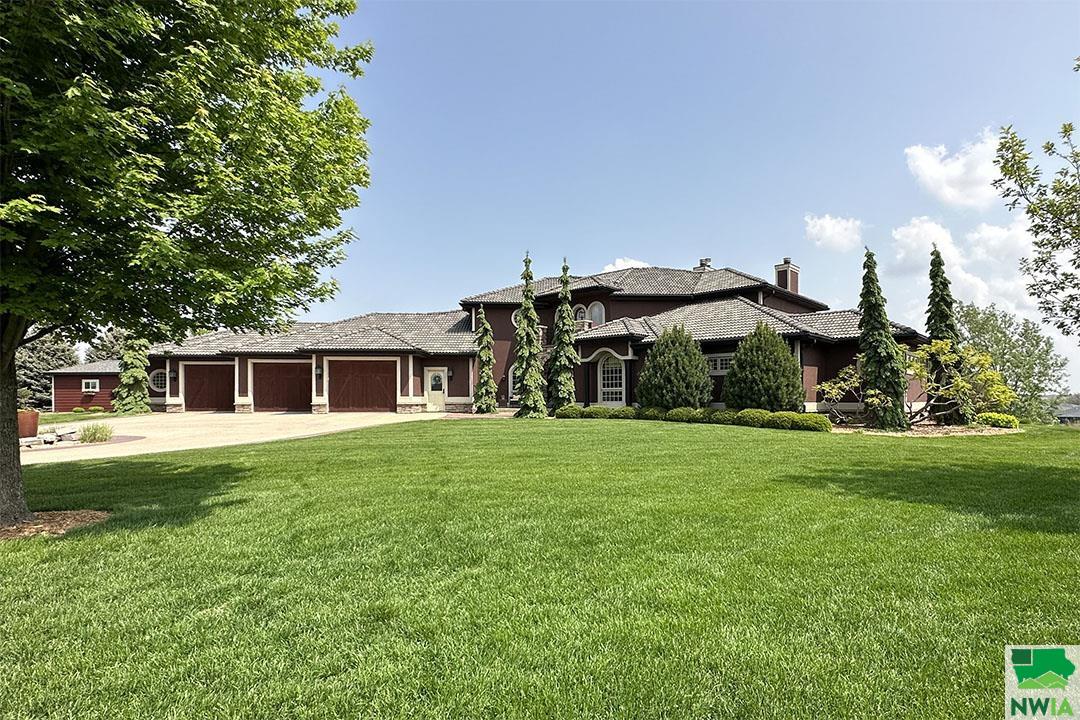
The balance between quality and elegance is evident throughout this stunning new Sioux Center listing! Situated at the top of Crown Ridge Drive on a cul-de-sac, with a high-elevation view of the city, this stunning French country style home boasts exquisite design features, functional and luxurious living, peaceful and serene exterior living spaces, elegant and tasteful finishes and so much more! Versatile options for hosting, entertaining and living throughout the expansive floorplan. Tremendous curb appeal with custom stamped concrete driveway, established landscaping, luscious lawn and trees that provide privacy; features that are the foreground of the grandness of this home. Stunning architectural details including stucco exterior, cement tile roof, custom Marvin/Schiebout windows, wrought iron railings, and pillars. Private sitting area in front, grand front entry, 3 stall attached garage; finished, heated, drains and epoxy flooring. The backyard is home to so much more! Large deck with a view and spiral staircase to stamped concrete and stone patios with basement walkout access, retaining wall sitting and outdoor fireplace just is the beginning of the outdoor living spaces. Private, fenced in heated pool with slide, tiered and spacious concrete pool deck, turf space for games, paver patio, several sitting areas and firepit to entertain, relax and soak up the sun a true oasis! Custom fencing, pool shed, and wired and plumbed for hot tub this space has it all! Grand entry
Interior Details
6289
5
6
Has Heating:
Yes
Heating Type:
Forced Air With Air Conditioning
Has Cooling:
Yes
Cooling Type:
N/A
Has Fuel:
Yes
Fuel Type:
Gas
Has Basement:
No
Basement Type:
Finished
Has Flooring:
No
Flooring Type:
Carpet
Has Fireplace:
Yes
Fireplace Type:
N/A
Property Details
45600
No
No
Type:
Garage, Attached
Location:
N/A
Status:
N/A
Number of Spaces:
6
No
No
No
No
No
No
No
Construction Details
N/A
Stucco
N/A
Hip
Tile
Tax History
Year
Amount
Land
Improvement
Percent Change
Assessment
2019
$24,662
$155,550
$1,148,720
--%
$1,304,270
2019
$24,662
$121,420
$1,103,940
--%
$1,225,360
2018
$24,176
$121,420
$1,103,940
--%
$1,225,360
2017
$21,956
$121,420
$1,067,050
--%
$1,188,470
2015
$20,404
$0
$0
--%
$1,018,290

Average Home Price in 51250
Nearby Properties
Zip Code
Price
Bed
Bath
Sqft
Lot
Sold Date
$1,395,000
$1,395,000
5 Beds
6 Baths
6,289 Sqft
45,600 Lot (sqft)
Sold 09/29/2026





