
Member Features
Find Real Estate Bargain!
Full foreclosure details
Home value, equity and ownership info
Find homes priced below market
Get full access with a FREE Account
Already a member?
$699,000
Listing Price3beds
2baths
1,842sqft
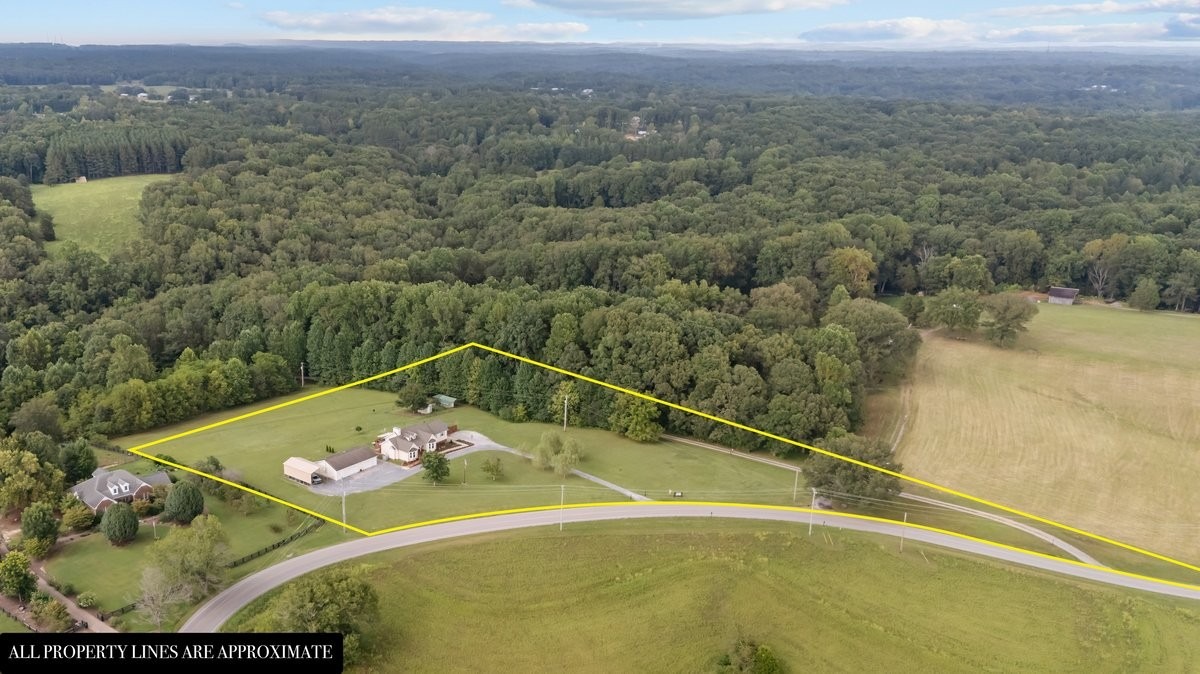
218,236sqft lot
7863 Crow Cut Rd, Fairview, TN 37062
Member Features
Find Real Estate Bargain!
Full foreclosure details
Home value, equity and ownership info
Find homes priced below market
Get full access with a FREE Account
Already a member?
For Sale
Off Market
Home type
Price / sqft
Year built
Home Details
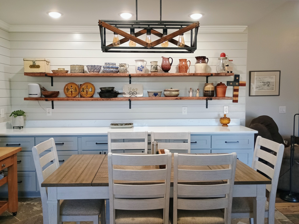
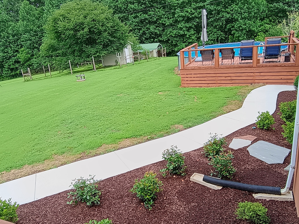
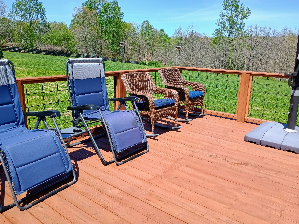
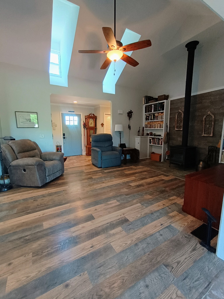
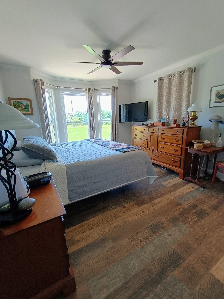
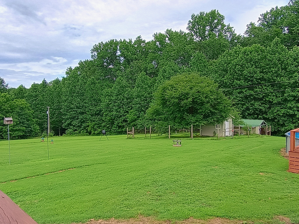
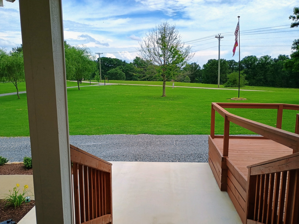
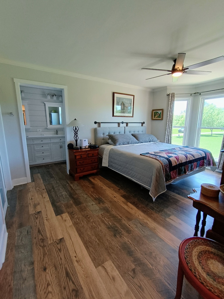
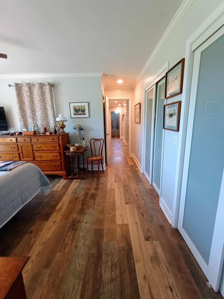
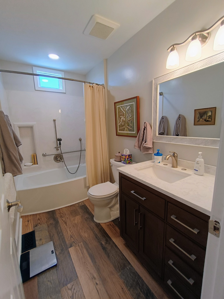
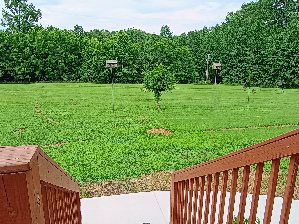
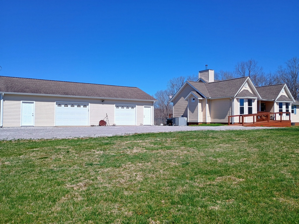
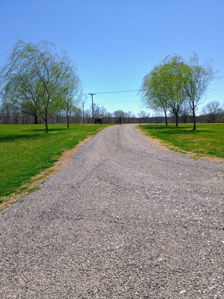
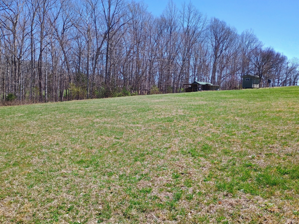
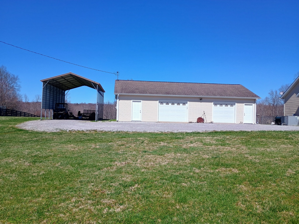
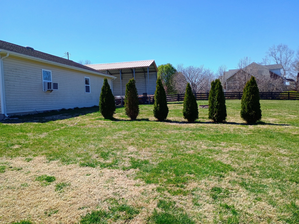
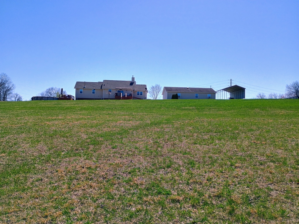
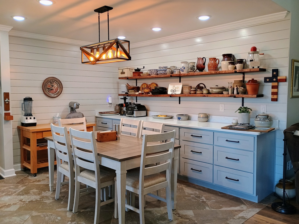
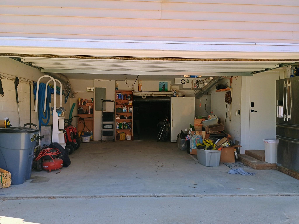
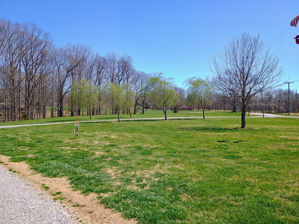
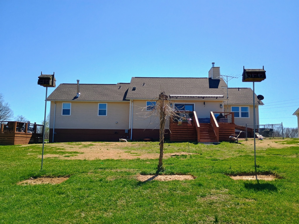
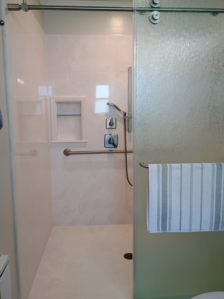
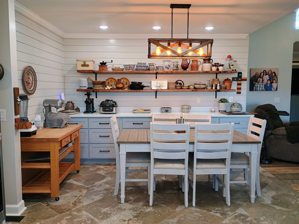
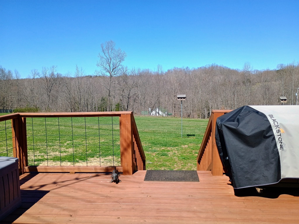
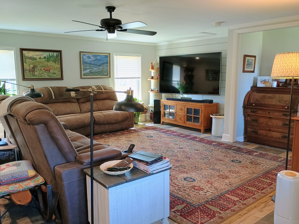
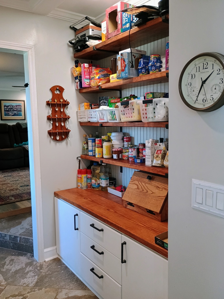
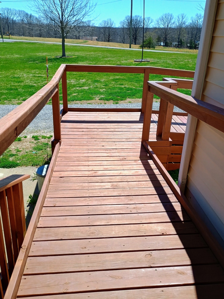
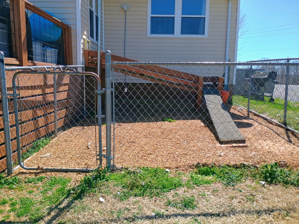
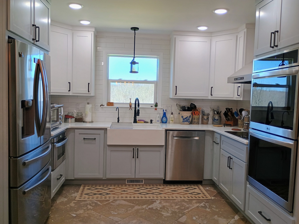
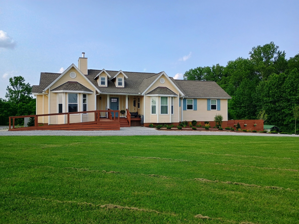
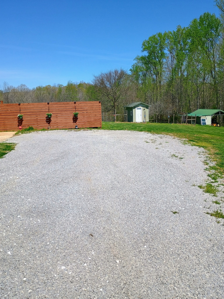
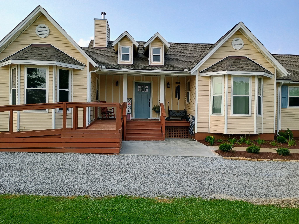
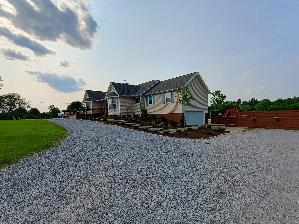
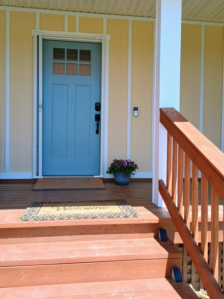
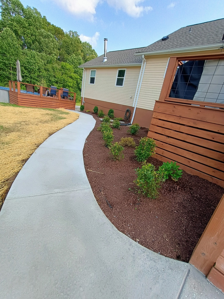
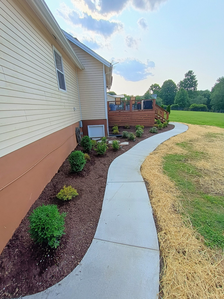
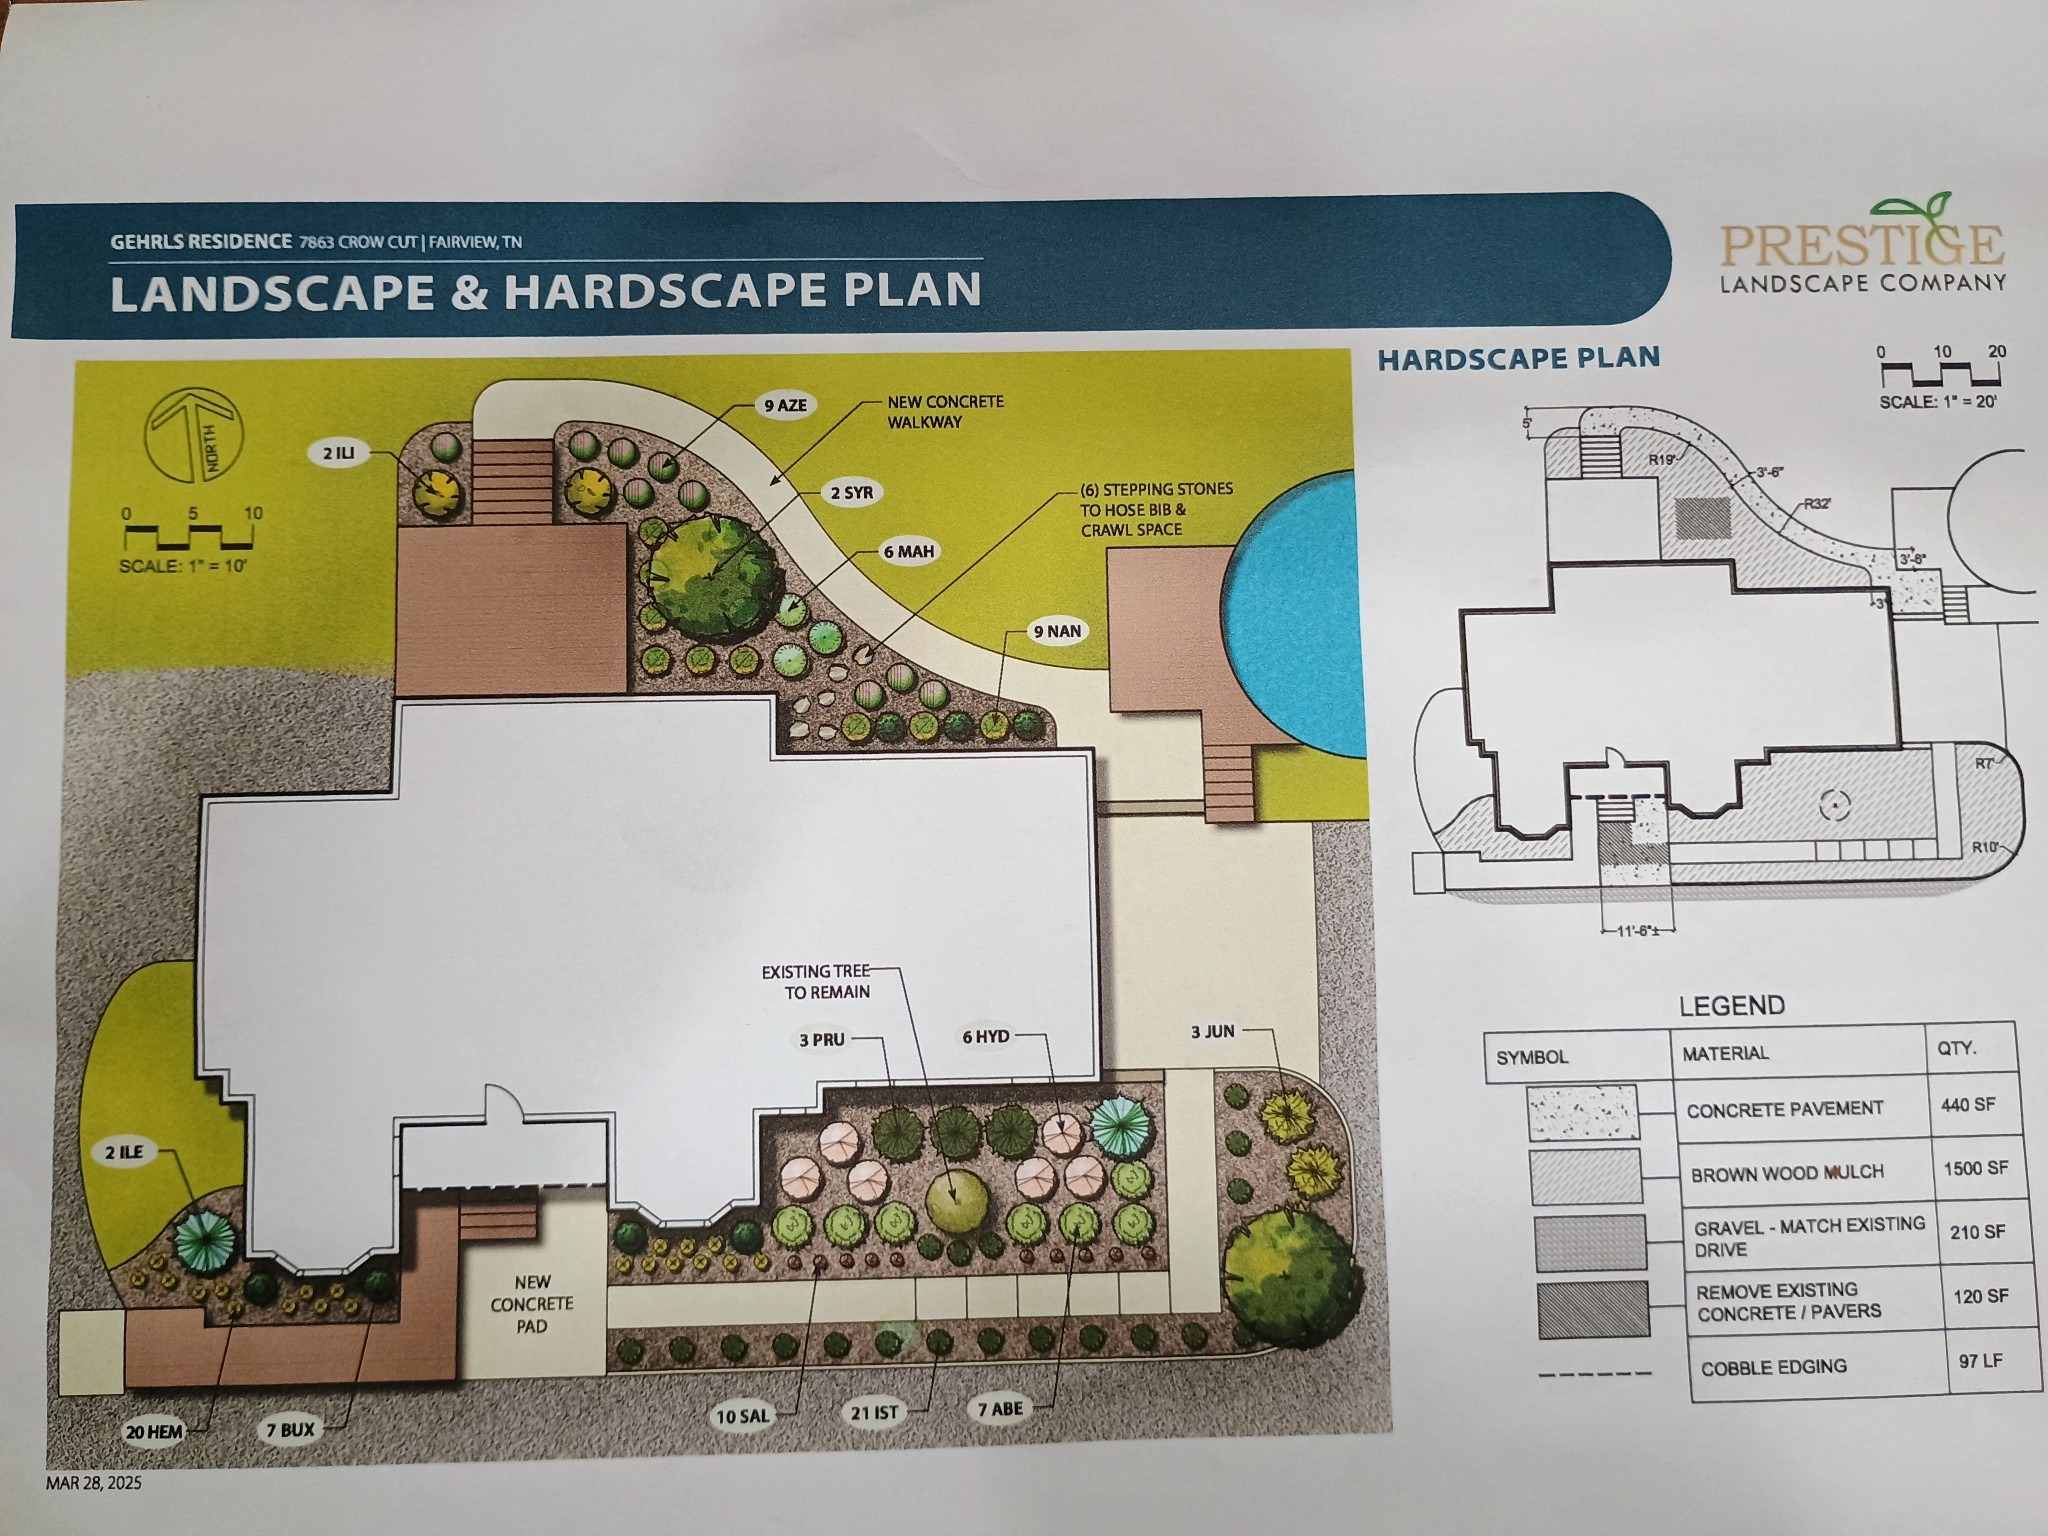
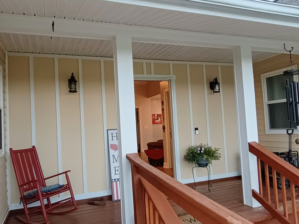
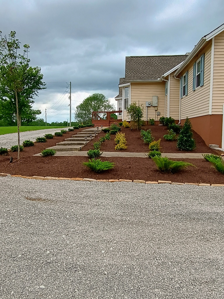
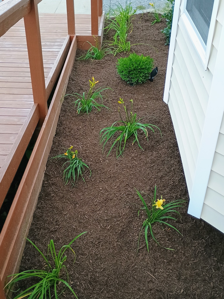
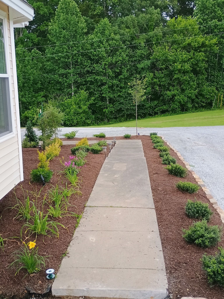
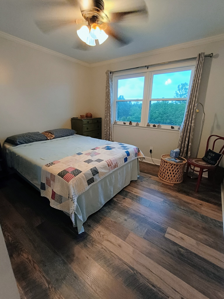
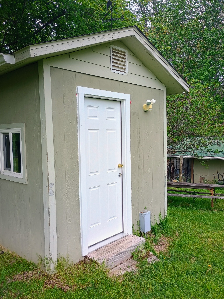
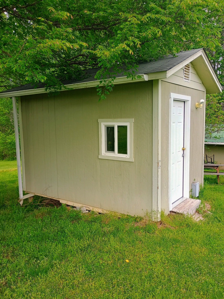
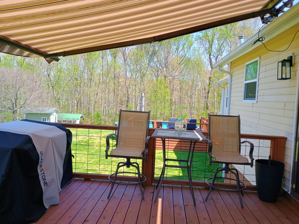
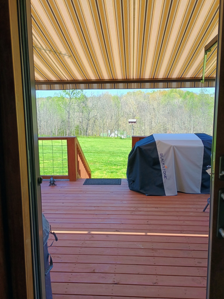
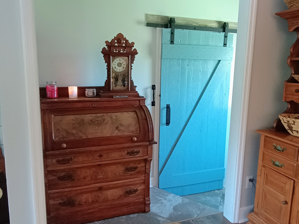
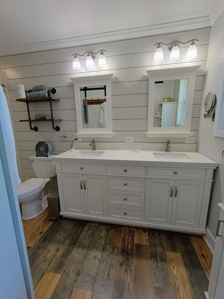
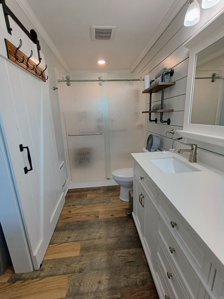
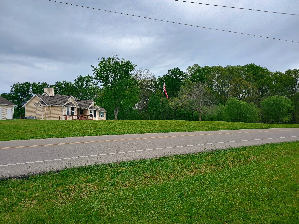
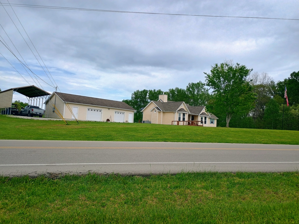
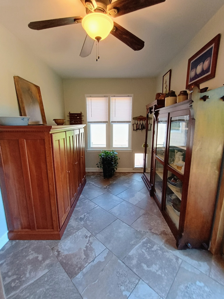
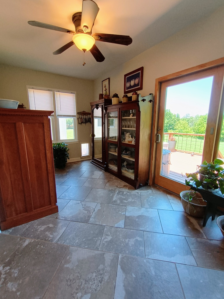
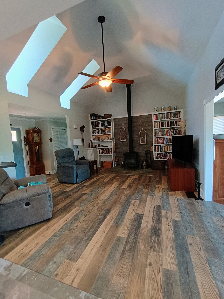
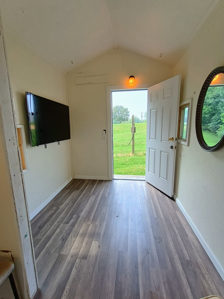
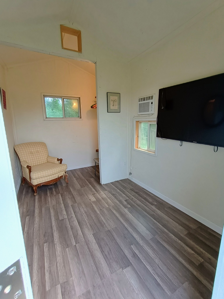
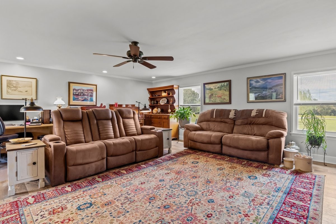
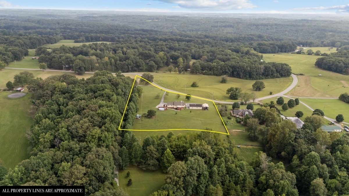
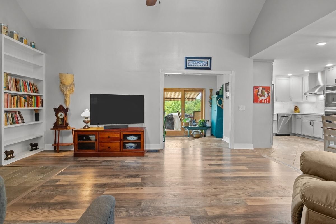
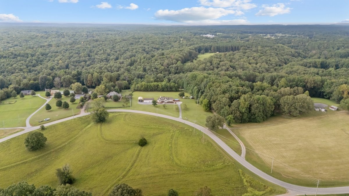
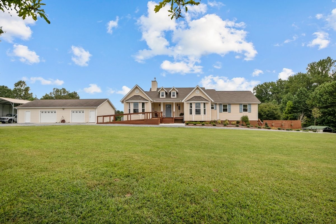
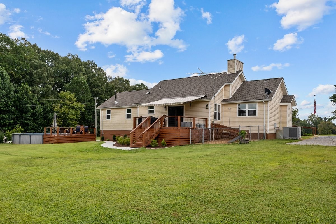
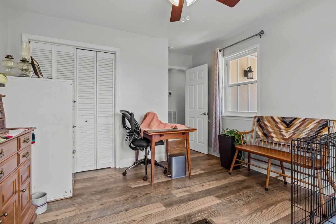
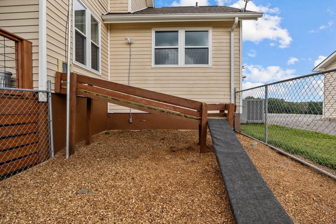
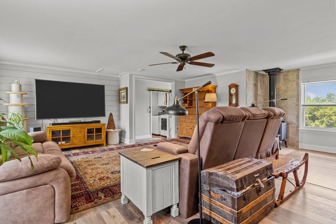
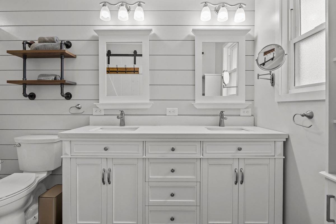
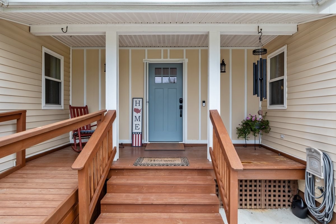
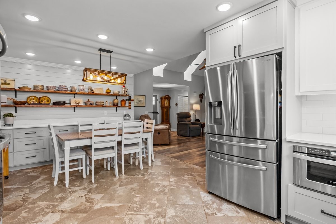
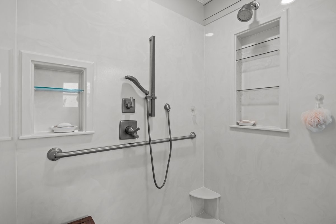
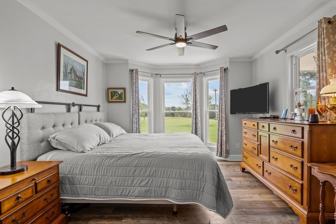
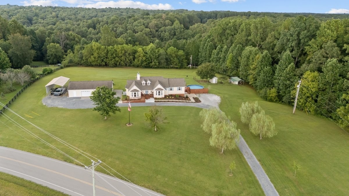
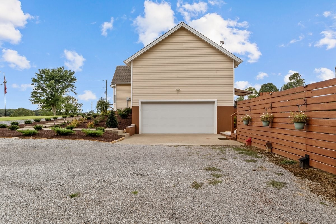
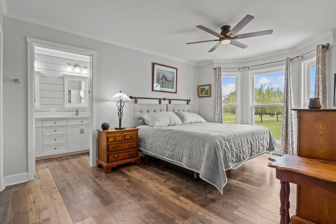
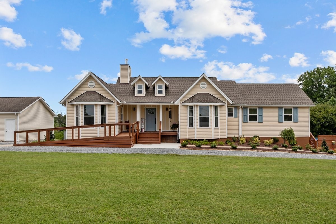
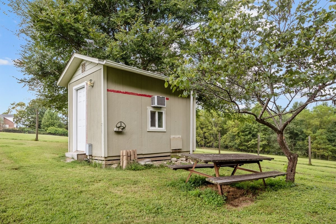
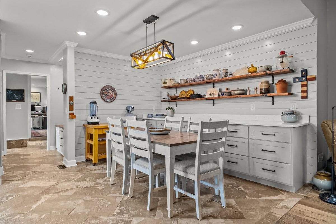
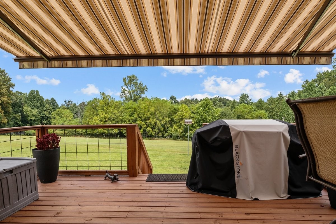
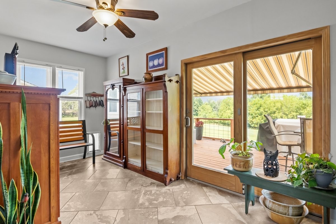
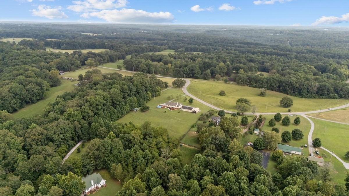
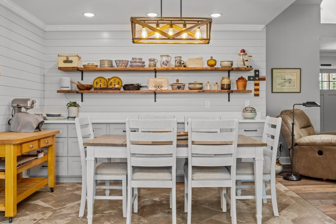
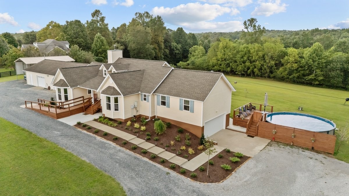
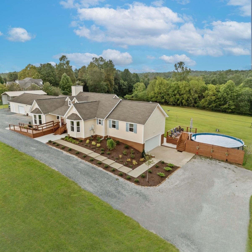
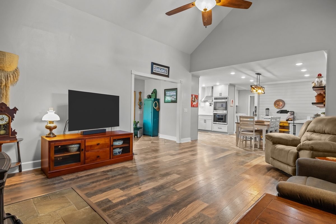
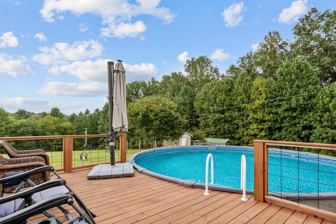
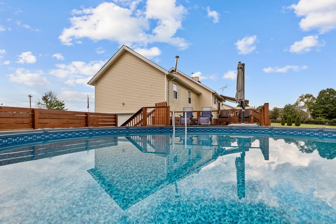
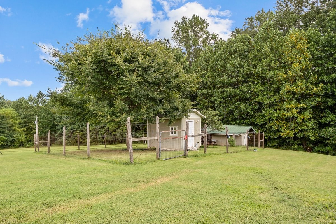
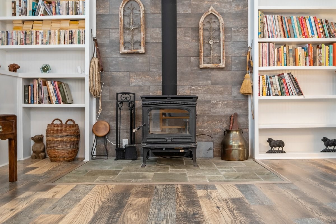
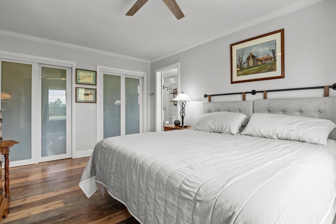
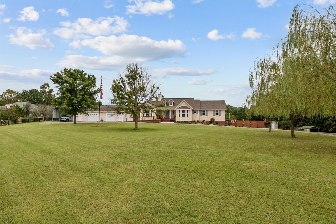
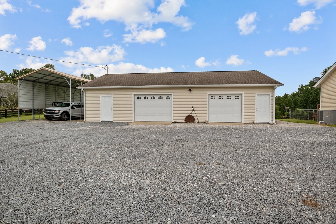
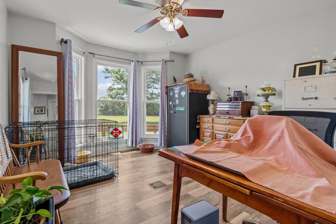
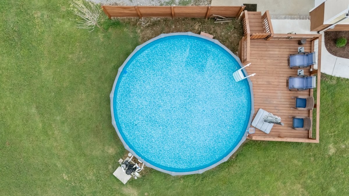
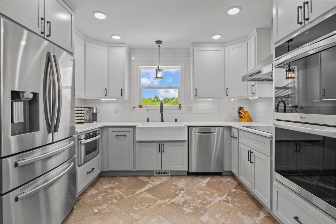
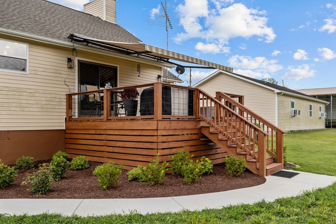
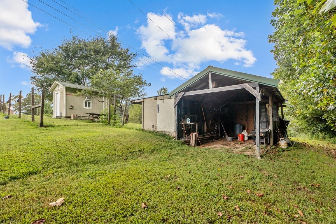
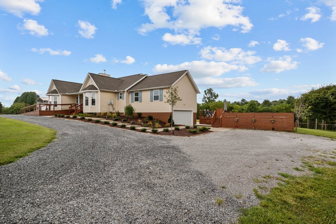
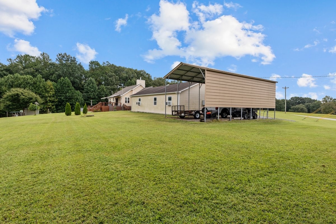
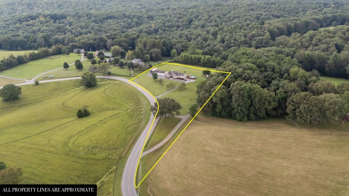
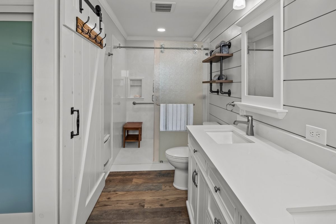
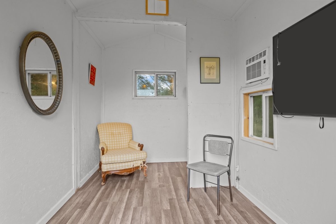
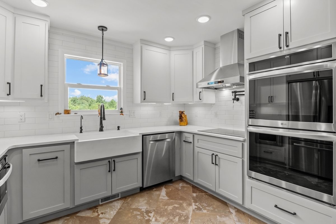
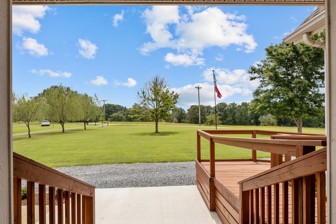
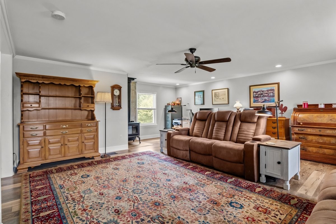
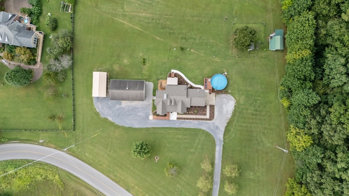
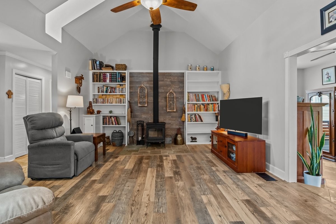
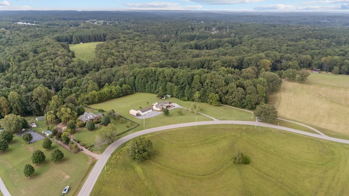
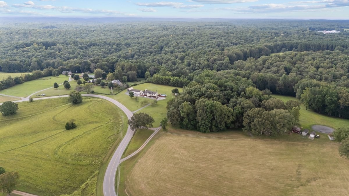
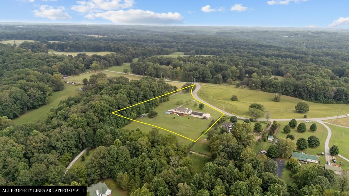
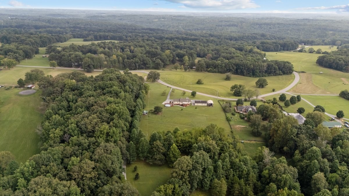
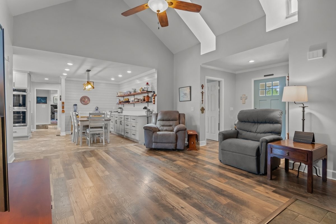
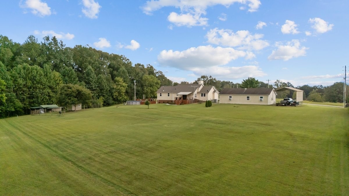
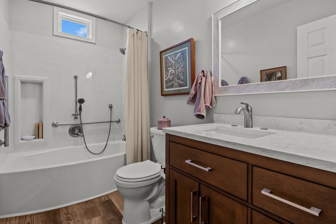
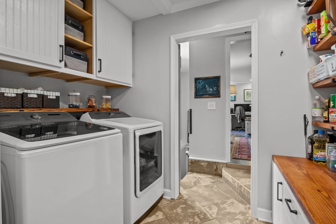
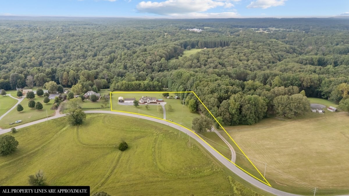
Welcome to this impeccably maintained home nestled on a level/cleared 5.01 acre lot on the edge of Fairview, in the highly sought-after Williamson County. Built in 2000, this exceptional property offers the perfect blend of modern upgrades, functional space, and serene country living all with quick access to Interstate 40 and 840. Step inside to find vaulted ceilings and an open floor plan. The kitchen was fully renovated in 2024, now featuring stainless steel appliances, a double oven, and stylish finishes. Both bathrooms were updated in 2021, and the windows were replaced the same year, adding comfort and efficiency throughout. The home's major systems have also been proactively maintained: roof replaced in November 2023, water heater in 2022, well pump replaced in August 2021, septic pumped January 2022, there are 2 woodburning stoves (bonus room 2022, living room 2014), a water softener system and reverse osmosis filtration, plus an encapsulated crawlspace giving you peace of mind for years to come. Outdoor living is equally impressive. Enjoy gatherings on the back deck equipped with a smart retractable awning. The covered front porch includes an accessible approach ramp to the front door. A fenced dog run with pet door access and ramp makes this home especially pet-friendly. For hobbyists, collectors, or those needing extra workspace, the property includes a 2-car attached garage, detached 2-car garage w/ additional workshop space, RV carport, and a separate backyar
Interior Details
1842
3
2
Has Heating:
Yes
Heating Type:
Central
Has Cooling:
Yes
Cooling Type:
Central
Has Fuel:
No
Fuel Type:
N/A
Has Basement:
No
Basement Type:
Partial
Has Flooring:
No
Flooring Type:
N/A
Has Fireplace:
Yes
Fireplace Type:
N/A
Property Details
218236
Yes
Yes
Type:
Garage, Detached
Location:
N/A
Status:
N/A
Number of Spaces:
9
No
No
No
No
Yes
No
No
Construction Details
N/A
Aluminum/vinyl
N/A
Gable
Asphalt
Tax History
Year
Amount
Land
Improvement
Percent Change
Assessment
2020
$1,561
$17,900
$52,425
--%
$70,325
2019
$1,561
$17,900
$52,425
--%
$70,325
2018
$1,512
$17,900
$52,425
--%
$70,325
2016
$1,512
$17,900
$52,425
--%
$70,325
2016
$1,512
$17,900
$52,425
--%
$70,325
2014
$1,396
$0
$0
--%
$60,425
2013
$1,260
$0
$0
--%
$54,525
2012
$1,260
$0
$0
--%
$54,525

Average Home Price in 37062
Nearby Properties
Zip Code
Price
Bed
Bath
Sqft
Lot
Sold Date
$699,000
$699,000
3 Beds
2 Baths
1,842 Sqft
218,236 Lot (sqft)
Sold 10/26/2026




