
Member Features
Find Real Estate Bargain!
Full foreclosure details
Home value, equity and ownership info
Find homes priced below market
Get full access with a FREE Account
Already a member?
$549,900
Listing Price5beds
3baths
2,924sqft
10,062sqft lot
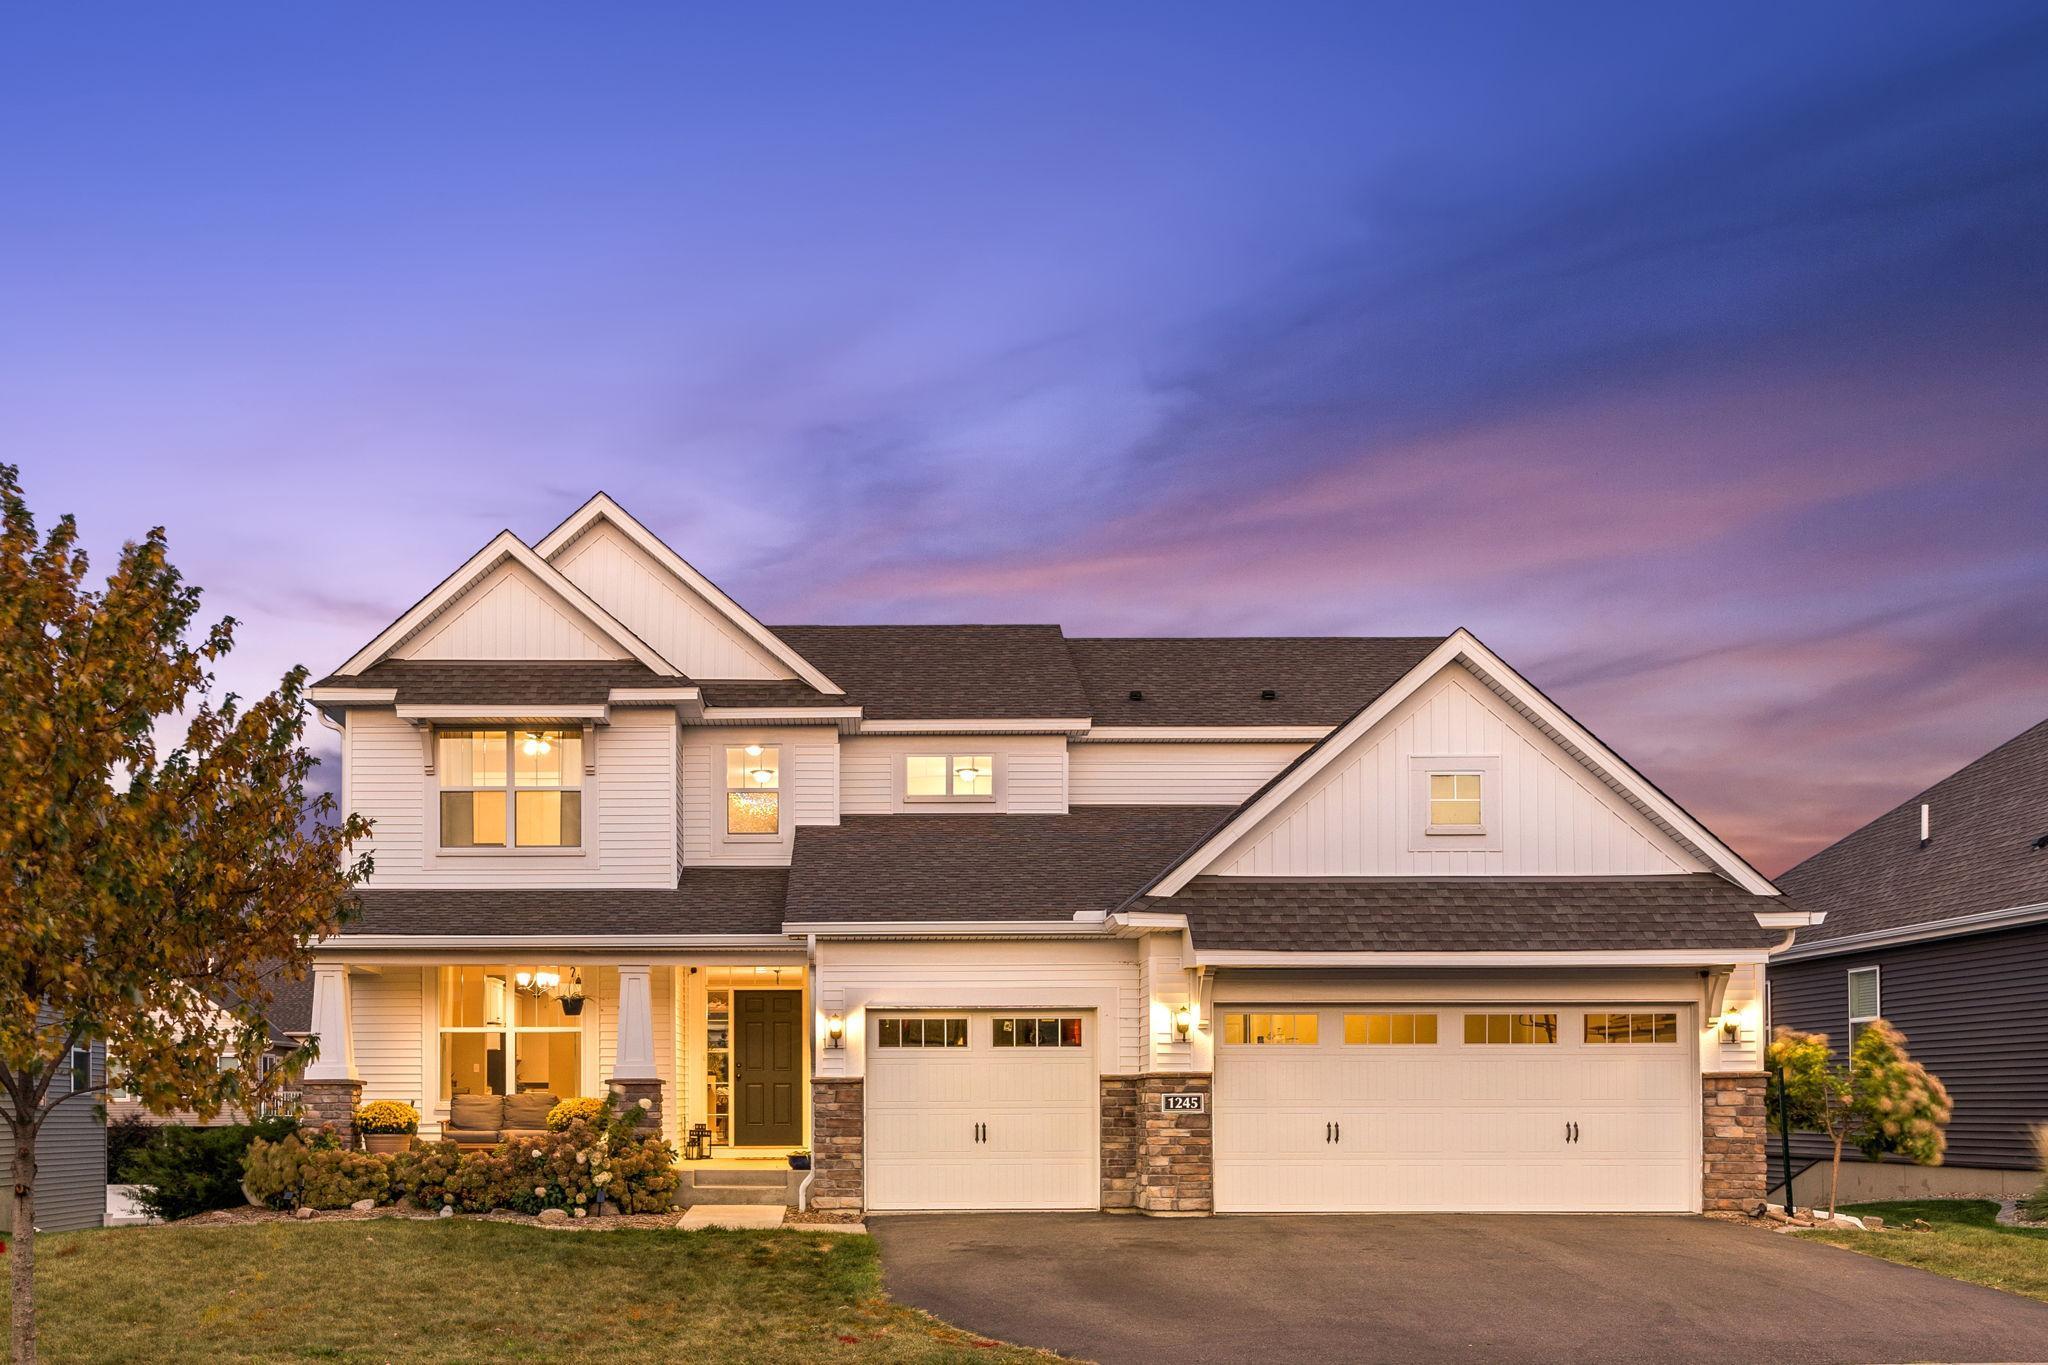
1245 Crosswinds Way, Waconia, MN 55387
Member Features
Find Real Estate Bargain!
Full foreclosure details
Home value, equity and ownership info
Find homes priced below market
Get full access with a FREE Account
Already a member?
For Sale
Off Market
Home type
Price / sqft
Year built
Home Details
This immaculate 5-bedroom, 3-bathroom home offers contemporary living with space for everyone. Located in a highly sought-after neighborhood, this property is designed for both comfort and convenience. Bright and open, the main level is perfect for entertaining or relaxing. The spacious kitchen boasts a large center island and seamlessly flows into the living room, complete with a cozy gas fireplace. A formal dining area (which can double as a den), a sitting room, an additional bedroom, and a full bath complete this level. The upper level features 4 generous bedrooms, including a luxurious primary suite with dual walk-in closets, a private bath with a separate walk-in shower and soaking tub. An additional full bath with a separate tub, shower, toilet, and sink area ensures everyone has their own space. The laundry room is also conveniently located on this floor. Ready for your customization, the unfinished lower level is roughed-in for a 4th bathroom and offers plenty of room to add a 6th bedroom or extra living space, giving you endless possibilities. This home combines modern luxury with practical living spaces. With its thoughtful floor plan, it's the perfect place to call home!
Interior Details
2924
5
3
Has Heating:
Yes
Heating Type:
Yes
Has Cooling:
Yes
Cooling Type:
N/A
Has Fuel:
No
Fuel Type:
N/A
Has Basement:
No
Basement Type:
Basement (unspecified)
Has Flooring:
No
Flooring Type:
N/A
Has Fireplace:
Yes
Fireplace Type:
N/A
Property Details
10062
No
No
Type:
N/A
Location:
N/A
Status:
N/A
Number of Spaces:
N/A
N/A
N/A
N/A
N/A
N/A
N/A
N/A
Construction Details
N/A
N/A
N/A
N/A
N/A
Tax History
Year
Amount
Land
Improvement
Percent Change
Assessment
2020
$6,366
$90,800
$372,900
--%
$463,700
2019
$900
$0
$0
--%
$57,000
2018
$1,250
$72,900
$0
--%
$72,900
2017
$182
$10,600
$0
--%
$10,600

Average Home Price in 55387
Nearby Properties
Zip Code
Price
Bed
Bath
Sqft
Lot
Sold Date
$490,000
$490,000
3 Beds
2 Baths
3,312 Sqft
7,492 Lot (sqft)
Sold 07/10/2025
$549,900
5 Beds
3 Baths
2,924 Sqft
10,062 Lot (sqft)
Sold 09/29/2026
$544,602
4 Beds
2.5 Baths
2,627 Sqft
9,583 Lot (sqft)
Sold 10/05/2026
$649,900
$649,900
3 Beds
3 Baths
3,157 Sqft
8,668 Lot (sqft)
Sold 10/05/2026
$514,900
$514,900
4 Beds
3 Baths
2,490 Sqft
13,242 Lot (sqft)
Sold 09/29/2026
$549,900
$549,900
4 Beds
2.5 Baths
2,524 Sqft
15,899 Lot (sqft)
Sold 10/06/2026




