

Member Features
Find Real Estate Bargain!
Full foreclosure details
Home value, equity and ownership info
Find homes priced below market
Get full access with a FREE Account
Already a member?
$249,900
Listing Price3beds
3baths
1,809sqft
10,454sqft lot
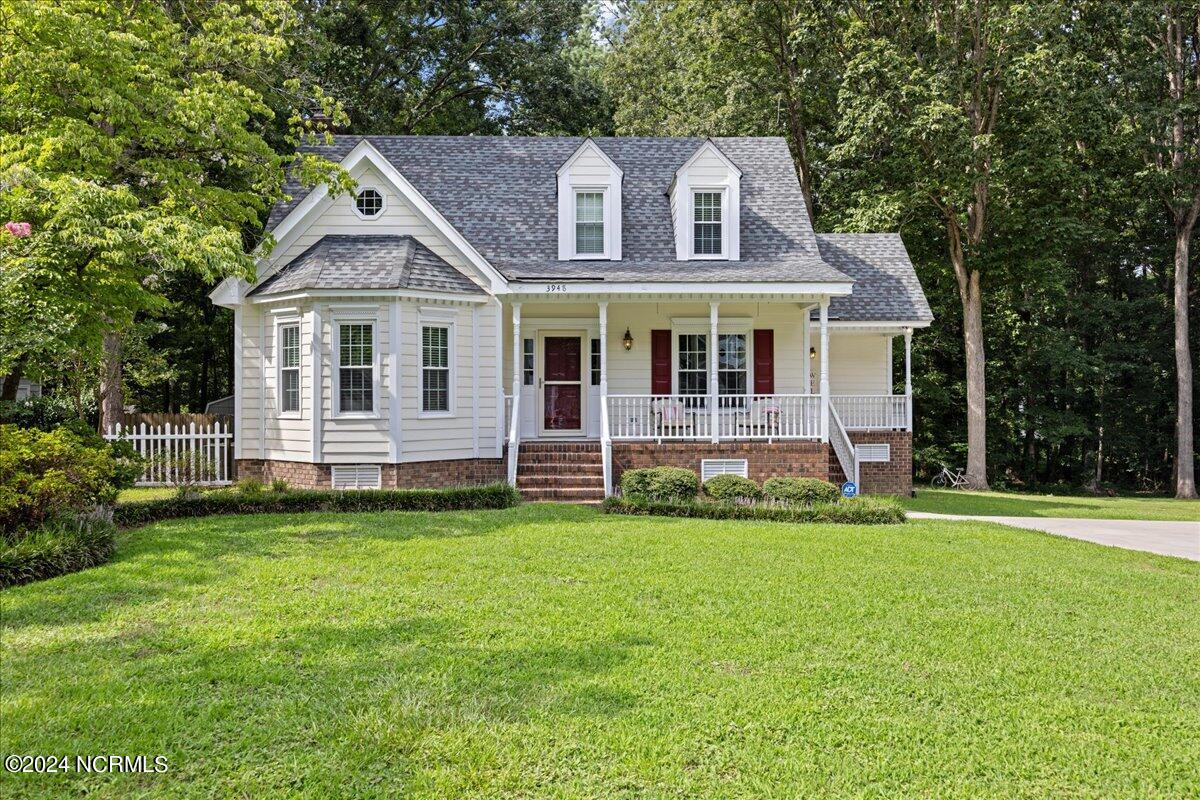
3948 Crosswinds Dr, Rocky Mount, NC 27803
Member Features
Find Real Estate Bargain!
Full foreclosure details
Home value, equity and ownership info
Find homes priced below market
Get full access with a FREE Account
Already a member?
For Sale
Off Market
Home type
Price / sqft
Year built
Home Details
Welcome to 3948 Crosswinds Dr, where charm meets convenience!This delightful two-story residence offers over 1, 900 sq ft of inviting living space. Upstairs, a bright and cozy nook provides the perfect spot for relaxing with a good book or enjoying your favorite video games.The first floor showcases meticulous attention to detail, featuring elegant chair rail and dentil molding, along with a beautifully updated kitchen that blends modern convenience with classic style.The home includes 3 bedrooms and 2.5 bathrooms, with the master suite conveniently located on the main floor. The en suite bathroom boasts a modern design with an exquisite tiled shower, creating a luxurious retreat.Step outside to a large deck, complete with a handicap-accessible ramp, where you can enjoy views of the spacious backyard--ideal for outdoor gatherings or quiet relaxation.With its warm and welcoming atmosphere and prime location, 3948 Crosswinds Dr is the perfect place to call home. Don't miss your chance to make this charming house your own!
Interior Details
1809
3
3
Has Heating:
Yes
Heating Type:
Central
Has Cooling:
Yes
Cooling Type:
Central
Has Fuel:
Yes
Fuel Type:
Electric
Has Basement:
No
Basement Type:
No Basement
Has Flooring:
No
Flooring Type:
N/A
Has Fireplace:
Yes
Fireplace Type:
N/A
Property Details
10454
No
No
Type:
N/A
Location:
N/A
Status:
N/A
Number of Spaces:
N/A
N/A
N/A
N/A
N/A
N/A
N/A
N/A
Construction Details
Cape Cod
N/A
N/A
N/A
Composition Shingle
Tax History
Year
Amount
Land
Improvement
Percent Change
Assessment
2020
$848
$28,520
$98,190
--%
$126,710
2019
$848
$28,520
$98,190
--%
$126,710
2019
$848
$0
$0
--%
$126,710
2017
$848
$0
$0
--%
$126,710
2015
$908
$0
$0
--%
$135,537

Average Home Price in 27803
Nearby Properties
Zip Code
Price
Bed
Bath
Sqft
Lot
Sold Date
$275,898
3 Beds
2.5 Baths
1,972 Sqft
14,375 Lot (sqft)
Sold 09/03/2026
$255,000
3 Beds
2.5 Baths
1,836 Sqft
11,326 Lot (sqft)
Sold 10/05/2026
$248,000
3 Beds
3 Baths
1,852 Sqft
14,810 Lot (sqft)
Sold 09/29/2026
$300,000
3 Beds
2.5 Baths
1,922 Sqft
11,326 Lot (sqft)
Sold 09/29/2026
$309,900
3 Beds
2 Baths
1,692 Sqft
10,454 Lot (sqft)
Sold 10/05/2026
$250,000
3 Beds
3 Baths
1,961 Sqft
10,890 Lot (sqft)
Sold 09/29/2026
$249,900
3 Beds
3 Baths
1,809 Sqft
10,454 Lot (sqft)
Sold 09/29/2026
$248,000
3 Beds
2.5 Baths
1,896 Sqft
10,454 Lot (sqft)
Sold 10/05/2026
$279,500
3 Beds
2.5 Baths
1,907 Sqft
10,890 Lot (sqft)
Sold 10/05/2026





