Member Features
Find Real Estate Bargain!
Full foreclosure details
Home value, equity and ownership info
Find homes priced below market
Get full access with a FREE Account
Already a member?
$729,000
Listing Price4beds
2.5baths
3,001sqft
19,166sqft lot
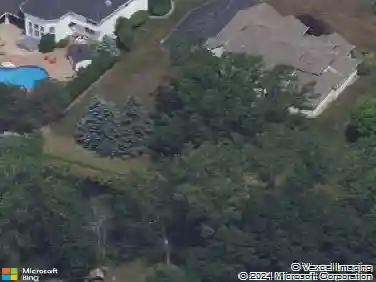
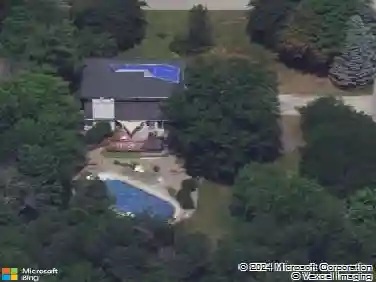
6280 Crosswinds Ct, East Amherst, NY 14051
Member Features
Find Real Estate Bargain!
Full foreclosure details
Home value, equity and ownership info
Find homes priced below market
Get full access with a FREE Account
Already a member?
For Sale
Pending
Off Market
Home type
Price / sqft
Year built
Home Details
WELCOME TO THIS ONE-OF-A KIND TESMER-BUILT SHOW HOME, originally featured in Western New York Builders Association Home Show Walking Tour. Beautifully situated on a desirable cul-de-sac lot within the highly sought-after Clarence Central School District. Ideally located just minutes from the Clarence bike path and MeadowLakes Park, this home offers timeless character and extraordinary entertainment spaces. The striking Victorian-inspired exterior welcomes you with a charming wraparound porch. Enjoy your morning coffee on the wonderful porch swing under the covered Gazebo right off the front living room. Step inside the grand two-story foyer, where an abundance of natural light sets the tone for the spacious interior. The first floor features a private den, formal D/R, and inviting living room with an abundance of windows. The expansive kitchen features, cherry cabinetry, granite countertops, and a full complement of appliances. Step down into the impressive two-story family room, where gorgeous sunlight beams through the dramatic wall of windows. A gas fireplace warms the room and creates the perfect gathering space to enjoy. The beautiful turned staircase leads to the second floor, where you'll find a spacious primary suite & bath featuring a whirlpool tub. Three additional bedrooms, a lofted area, and an abundance of closet space provide plenty of room for family and guests. The true showstopper awaits downstairs. The professionally designed lower level, created by renowned
Interior Details
3001
4
2.5
Has Heating:
Yes
Heating Type:
Central
Has Cooling:
Yes
Cooling Type:
Central
Has Fuel:
Yes
Fuel Type:
Gas
Has Basement:
No
Basement Type:
Full
Has Flooring:
No
Flooring Type:
N/A
Has Fireplace:
Yes
Fireplace Type:
N/A
Property Details
19166
Yes
Yes
Type:
Garage, Attached
Location:
N/A
Status:
N/A
Number of Spaces:
2
No
No
No
No
No
No
No
Construction Details
Colonial
Aluminum/vinyl
N/A
N/A
N/A
Tax History
Year
Amount
Land
Improvement
Percent Change
Assessment
2020
$9,748
$85,000
$345,000
--%
$430,000
2018
$9,622
$85,000
$345,000
--%
$430,000
2017
$9,677
$85,000
$325,000
--%
$410,000
2016
$9,715
$85,000
$325,000
--%
$410,000
2015
$9,700
$85,000
$325,000
--%
$410,000
2013
$8,354
$85,000
$275,000
--%
$360,000
2011
$8,204
$85,000
$275,000
--%
$360,000

Average Home Price in 14051
Nearby Properties
Zip Code
Price
Bed
Bath
Sqft
Lot
Sold Date
$674,424
4 Beds
2.5 Baths
2,597 Sqft
17,424 Lot (sqft)
Sold 09/10/2026
$799,999
5 Beds
3 Baths
3,174 Sqft
24,394 Lot (sqft)
Sold 10/13/2026
$689,900
4 Beds
2.5 Baths
2,695 Sqft
23,087 Lot (sqft)
Sold 07/10/2025
$825,000
4 Beds
4 Baths
3,158 Sqft
31,799 Lot (sqft)
Sold 10/26/2026
$515,000
4 Beds
3 Baths
2,982 Sqft
23,087 Lot (sqft)
Sold 10/13/2026
$825,000
4 Beds
3 Baths
3,268 Sqft
19,166 Lot (sqft)
Sold 10/26/2026
$729,000
4 Beds
2.5 Baths
3,001 Sqft
19,166 Lot (sqft)
Sold 10/27/2026
$799,999
5 Beds
5 Baths
3,279 Sqft
32,234 Lot (sqft)
Sold 10/26/2026
$691,842
$691,842
4 Beds
2.5 Baths
2,920 Sqft
16,553 Lot (sqft)
Sold 10/26/2026