Member Features
Find Real Estate Bargain!
Full foreclosure details
Home value, equity and ownership info
Find homes priced below market
Get full access with a FREE Account
Already a member?
$489,900
Listing Price3beds
3baths
2,059sqft
11,761sqft lot

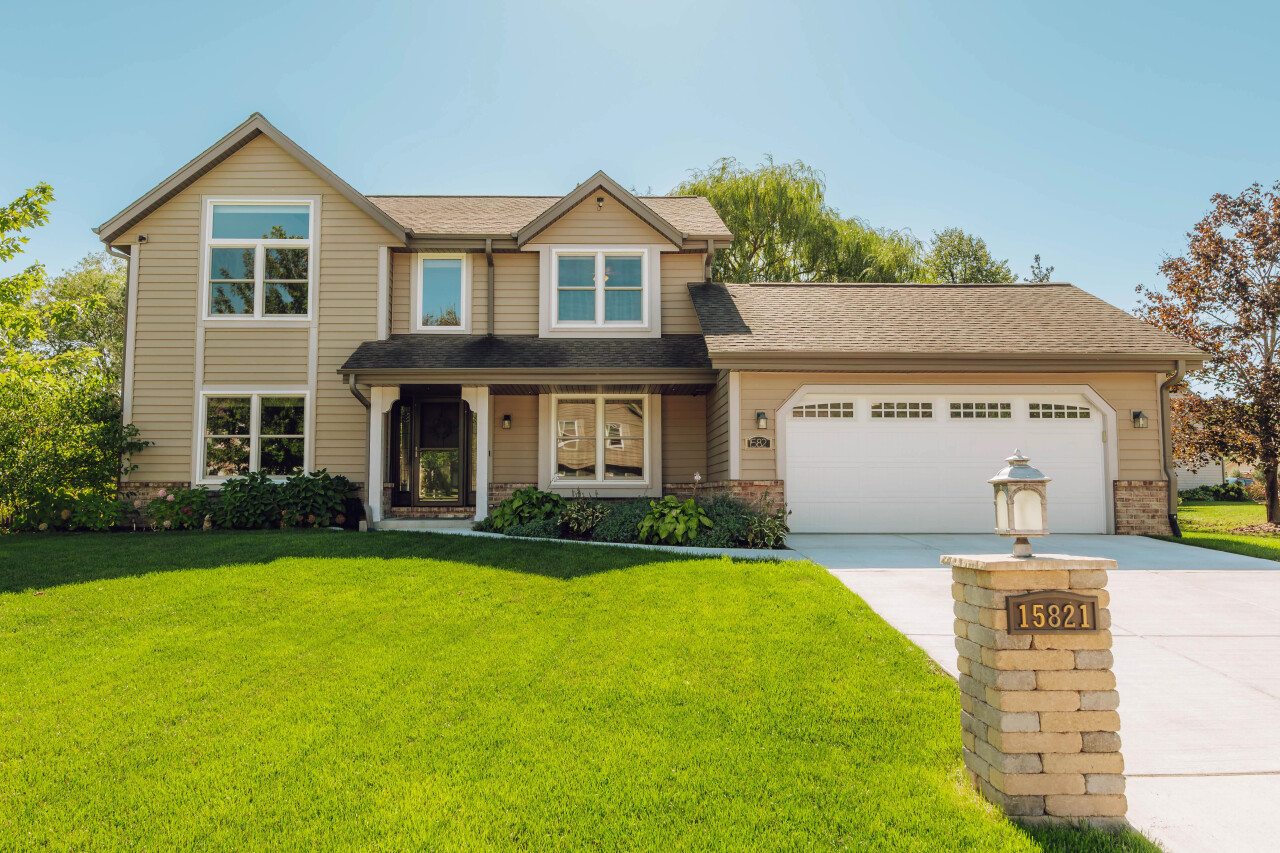
N77w15821 Crossway Dr, Menomonee Falls, WI 53051
Member Features
Find Real Estate Bargain!
Full foreclosure details
Home value, equity and ownership info
Find homes priced below market
Get full access with a FREE Account
Already a member?
For Sale
Off Market
Home type
Price / sqft
Year built
Home Details
You can slide right into this fabulously updated home and your only worry is where to put your favorite easy chair. Traditional floor plan with great kitchen space, cathedral celing in the primary bedroom and a wet bar and gas fireplace in the family room. Either formal room could serve as an at-home office. Finished lower level with rec room and flex space. Great location and soul-soothing backyard. Let's quickly rattle off some (but not all) of those recent updates: Andersen windows, central air, main and upper level flooring, granite kitchen counters, tile backsplash, SS appliances, stamped concrete patio, Hunter-Douglas blinds, gas fireplace kit, leaded glass front door and sidelights, back door, garage door and opener, driveway. Wow. Now, where should that easy chair go.
Interior Details
2059
3
3
Has Heating:
Yes
Heating Type:
Central
Has Cooling:
Yes
Cooling Type:
Central
Has Fuel:
Yes
Fuel Type:
Gas
Has Basement:
No
Basement Type:
Full
Has Flooring:
No
Flooring Type:
N/A
Has Fireplace:
Yes
Fireplace Type:
N/A
Property Details
11761
Yes
Yes
Type:
Garage, Attached
Location:
N/A
Status:
N/A
Number of Spaces:
0
No
No
No
No
Yes
No
No
Construction Details
Colonial
Aluminum/vinyl
N/A
N/A
N/A
Tax History
Year
Amount
Land
Improvement
Percent Change
Assessment
2019
$4,327
$85,200
$194,100
--%
$279,300
2018
$4,551
$85,200
$194,100
--%
$279,300
2017
$4,705
$85,200
$194,100
--%
$279,300
2016
$4,743
$85,200
$191,500
--%
$276,700
2015
$4,750
$85,200
$191,500
--%
$276,700
2013
$5,015
$85,200
$191,500
--%
$276,700

Average Home Price in 53051
Nearby Properties
Zip Code
Price
Bed
Bath
Sqft
Lot
Sold Date
$493,194
3 Beds
2 Baths
2,002 Sqft
25,700 Lot (sqft)
Sold 08/28/2026
$553,586
3 Beds
2 Baths
2,038 Sqft
12,632 Lot (sqft)
Sold 08/19/2026
$726,063
4 Beds
2.5 Baths
2,312 Sqft
42,689 Lot (sqft)
Sold 06/10/2026
$407,084
3 Beds
2.5 Baths
2,027 Sqft
9,583 Lot (sqft)
Sold 06/10/2026
$514,900
3 Beds
2.5 Baths
1,908 Sqft
15,682 Lot (sqft)
Sold 10/06/2026
$443,900
3 Beds
2 Baths
2,007 Sqft
20,909 Lot (sqft)
Sold 09/29/2026
$459,315
3 Beds
2 Baths
1,937 Sqft
12,197 Lot (sqft)
Sold 10/06/2026
$489,900
3 Beds
3 Baths
2,059 Sqft
11,761 Lot (sqft)
Sold 09/29/2026
$615,793
4 Beds
2.5 Baths
2,104 Sqft
11,761 Lot (sqft)
Sold 10/06/2026