Member Features
Find Real Estate Bargain!
Full foreclosure details
Home value, equity and ownership info
Find homes priced below market
Get full access with a FREE Account
Already a member?
$444,900
Listing Price3beds
3baths
2,221sqft
7,632sqft lot
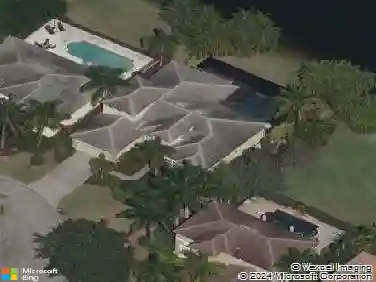
3780 Crosswater Dr, North Fort Myers, FL 33917
Member Features
Find Real Estate Bargain!
Full foreclosure details
Home value, equity and ownership info
Find homes priced below market
Get full access with a FREE Account
Already a member?
For Sale
Off Market
Home type
Price / sqft
Year built
Home Details
Introducing the Shelby model in Magnolia Landing: a newly built 3-bedroom, 2.5-bath home with den and a deep oversized garage, constructed in 2024. It's in pristine condition and awaiting its new owner. The home features 8' doors, volume ceilings, impact glass on all windows and sliders, and an open floor plan bathed in natural light, with views from the rear overlooking a natural preserve and ample space for a pool installation. The kitchen boasts 42-inch cabinets, under-cabinet lighting, a walk-in pantry, and granite countertops. Its island-centric layout is ideal for hosting gatherings. Notable custom enhancements include ceiling fans, 4 1/2" plantation shutters, and wood-look tile flooring in the living spaces and bathrooms, and 6" gutters on all sides. Magnolia Landing offers a wealth of amenities, such as bike and jog paths, a bocce court, cabana, clubhouse, community room, exercise room, golf course, hobby room, internet access, lap pool, library, pickleball, putting green, restaurant, shuffleboard, sidewalks, streetlights, all with modest HOA fees of only $241/month. Skip the construction waitthis home is ready for immediate move-in and includes transferable builder's warranty. NOT IN A FLOOD ZONE. Realtors, read confidential remarks for showing restrictions.
Interior Details
2221
3
3
Has Heating:
No
Heating Type:
N/A
Has Cooling:
No
Cooling Type:
N/A
Has Fuel:
No
Fuel Type:
N/A
Has Basement:
No
Basement Type:
N/A
Has Flooring:
No
Flooring Type:
N/A
Has Fireplace:
Yes
Fireplace Type:
N/A
Property Details
7632
No
No
Type:
N/A
Location:
N/A
Status:
N/A
Number of Spaces:
N/A
N/A
N/A
N/A
N/A
N/A
N/A
N/A
Construction Details
N/A
N/A
N/A
N/A
N/A
Tax History
Year
Amount
Land
Improvement
Percent Change
Assessment

Average Home Price in 33917
Nearby Properties
Zip Code
Price
Bed
Bath
Sqft
Lot
Sold Date
$623,371
3 Beds
2.5 Baths
2,452 Sqft
7,675 Lot (sqft)
Sold 09/23/2026
$428,999
4 Beds
2 Baths
2,034 Sqft
8,538 Lot (sqft)
Sold 10/26/2026
$394,900
3 Beds
3 Baths
2,000 Sqft
9,570 Lot (sqft)
Sold 11/02/2026
$373,999
4 Beds
2 Baths
2,034 Sqft
7,379 Lot (sqft)
Sold 11/02/2026
$370,999
4 Beds
2 Baths
2,034 Sqft
6,151 Lot (sqft)
Sold 11/02/2026
$418,999
3 Beds
2 Baths
2,221 Sqft
7,379 Lot (sqft)
Sold 11/02/2026
$488,723
4 Beds
2 Baths
2,250 Sqft
7,675 Lot (sqft)
Sold 10/26/2026
$380,999
4 Beds
2 Baths
2,034 Sqft
9,278 Lot (sqft)
Sold 11/02/2026
$444,900
3 Beds
3 Baths
2,221 Sqft
7,632 Lot (sqft)
Sold 11/02/2026