Member Features
Find Real Estate Bargain!
Full foreclosure details
Home value, equity and ownership info
Find homes priced below market
Get full access with a FREE Account
Already a member?
$255,000
Listing Price$255,000Est. Opening Bid3beds
2baths
1,620sqft
1,307sqft lot
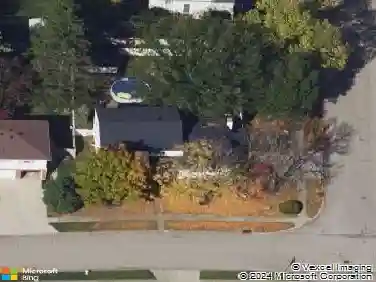
105 Crossridge Dr, Dayton, OH 45429
Member Features
Find Real Estate Bargain!
Full foreclosure details
Home value, equity and ownership info
Find homes priced below market
Get full access with a FREE Account
Already a member?
Pre-Foreclosure
For Sale
Off Market
Home type
Price / sqft
Year built
Home Details
Welcome home to Strathmoor Crossing! You're going to love this inviting second-floor ranch condo, offering serene views of the pond from your private balcony. This spacious home features 3 bedrooms and 2 full bathrooms, including a primary bedroom with an ensuite bathroom and a walk-in closet for your convenience. The great room and kitchen feature vaulted ceilings and skylights, filling the space with natural light and an open, airy feel. Convenience is key with a two-car attached garage, and a lift chair provides easy access to the second floor. Updates include an insulated garage door (2020), all new Pella windows and sliding doors (2023), new furnace and AC (2022). Located in a private, peaceful community, this condo is just minutes away from shopping and dining at Town & Country and the Shops of Oakwood. Dont miss out on this rare opportunity to own a piece of tranquility in a prime location. Schedule your private tour today! Please note, the fireplace is not warranted. Agent is related to the seller.
Interior Details
1620
3
2
Has Heating:
Yes
Heating Type:
Central
Has Cooling:
Yes
Cooling Type:
Central
Has Fuel:
Yes
Fuel Type:
Gas
Has Basement:
No
Basement Type:
No Basement
Has Flooring:
No
Flooring Type:
N/A
Has Fireplace:
Yes
Fireplace Type:
N/A
Property Details
1307
Yes
Yes
Type:
Garage, Attached
Location:
N/A
Status:
N/A
Number of Spaces:
2
N/A
N/A
N/A
N/A
N/A
N/A
N/A
Construction Details
Condo/apartment
Brick/stone (brick And/or Stone)
N/A
N/A
N/A
Tax History
Year
Amount
Land
Improvement
Percent Change
Assessment
2019
$4,187
$10,920
$40,010
--%
$50,930
2018
$4,210
$10,920
$40,010
--%
$50,930
2017
$3,877
$10,920
$40,010
--%
$50,930
2016
$3,420
$10,920
$40,010
--%
$50,930
2015
$3,310
$10,920
$40,010
--%
$50,930
2013
$4,272
$16,527
$49,007
--%
$65,534
2012
$3,987
$16,527
$49,007
--%
$65,534

Average Home Price in 45429
Nearby Properties
Zip Code
Price
Bed
Bath
Sqft
Lot
Sold Date
$299,900
$299,900
3 Beds
2 Baths
1,716 Sqft
2,827 Lot (sqft)
Sold 10/13/2026
$255,000
$255,000
3 Beds
2 Baths
1,620 Sqft
1,307 Lot (sqft)
Sold 10/13/2026