
Member Features
Find Real Estate Bargain!
Full foreclosure details
Home value, equity and ownership info
Find homes priced below market
Get full access with a FREE Account
Already a member?
$655,000
Listing Price5beds
4baths
3,676sqft
7,700sqft lot
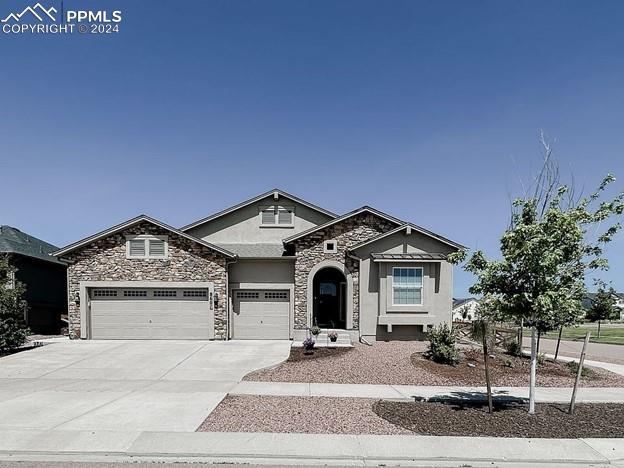
8601 Crooked Branch Ln, Colorado Springs, CO 80927
Member Features
Find Real Estate Bargain!
Full foreclosure details
Home value, equity and ownership info
Find homes priced below market
Get full access with a FREE Account
Already a member?
For Sale
Off Market
Home type
Price / sqft
Year built
Home Details
This incredible home is breathtaking from the moment you walk in the door. The front foyer invites you in with large wood laminate flooring and natural light beaming from the windows. Just off the foyer a bedroom or office space is perfect for the work from home individual. The open concept floor plan flows from the foyer to the formal dining room, through the butler's pantry into the eat in kitchen and wraps around to the main living space. The cozy living room is centered around a beautiful fire place and mantle. Just off the living area the stool height breakfast bar makes the area perfect for entertaining. Granite counter tops, stunning white cabinetry, and stainless steel appliances make the kitchen pristine. The informal dining area walks out to the covered patio and lovely back yard perfect for summer bbq'ing. The main floor also features the master bedroom with walk in closet and five piece ensuite bath featuring a garden tub, luxurious shower, and quartz countertops with double vanity. The basement level has a large family room with two large bedrooms just off the main area and another full size bathroom. Just down the hallway is a large junior suite with its own ensuite bathroom perfect for hosting guests. This property has it all and is nestled on the corner of a cul de sac directly across from wide open space. It is minutes away from schools, hiking/biking trails, pools/parks, pickle ball courts and dog park. The Banning Lewis Ranch community has ameniti
Interior Details
3676
5
4
Has Heating:
Yes
Heating Type:
Forced Air With Air Conditioning
Has Cooling:
Yes
Cooling Type:
Central
Has Fuel:
No
Fuel Type:
N/A
Has Basement:
No
Basement Type:
Partial
Has Flooring:
No
Flooring Type:
N/A
Has Fireplace:
Yes
Fireplace Type:
N/A
Property Details
7700
Yes
Yes
Type:
Garage, Attached
Location:
N/A
Status:
N/A
Number of Spaces:
2
No
No
No
No
No
No
No
Construction Details
Ranch
Stucco
N/A
Gable
Composition Shingle
Tax History
Year
Amount
Land
Improvement
Percent Change
Assessment
2019
$4,043
$5,080
$27,030
--%
$32,110
2019
$4,043
$5,080
$27,030
--%
$32,110
2018
$2,597
$4,180
$16,330
--%
$20,510
2017
$1,307
$10,300
$0
--%
$10,300
2016
$291
$2,400
$0
--%
$2,400

Average Home Price in 80927
Nearby Properties
Zip Code
Price
Bed
Bath
Sqft
Lot
Sold Date
$535,000
5 Beds
4.25 Baths
3,306 Sqft
8,963 Lot (sqft)
Sold 10/01/2026
$625,000
4 Beds
4 Baths
3,878 Sqft
8,101 Lot (sqft)
Sold 08/12/2026
$578,760
4 Beds
2 Baths
3,292 Sqft
450,846 Lot (sqft)
Sold 07/30/2026
$600,331
5 Beds
3.5 Baths
3,935 Sqft
5,000 Lot (sqft)
Sold 06/30/2026
$652,672
4 Beds
6.75 Baths
3,754 Sqft
9,565 Lot (sqft)
Sold 06/18/2026
$548,000
2 Beds
2.75 Baths
3,389 Sqft
5,955 Lot (sqft)
Sold 08/21/2026
$585,000
4 Beds
3 Baths
3,526 Sqft
7,559 Lot (sqft)
Sold 09/29/2026
$565,000
4 Beds
3 Baths
3,521 Sqft
7,558 Lot (sqft)
Sold 01/14/2026
$650,000
4 Beds
3 Baths
3,248 Sqft
7,200 Lot (sqft)
Sold 10/13/2026





