Member Features
Find Real Estate Bargain!
Full foreclosure details
Home value, equity and ownership info
Find homes priced below market
Get full access with a FREE Account
Already a member?
$1,395,000
Listing Price4beds
5baths
4,817sqft
14,495sqft lot
5505 Crofton Green Dr, Fairfax, VA 22030
Member Features
Find Real Estate Bargain!
Full foreclosure details
Home value, equity and ownership info
Find homes priced below market
Get full access with a FREE Account
Already a member?
For Sale
Off Market
Home type
Price / sqft
Year built
Home Details
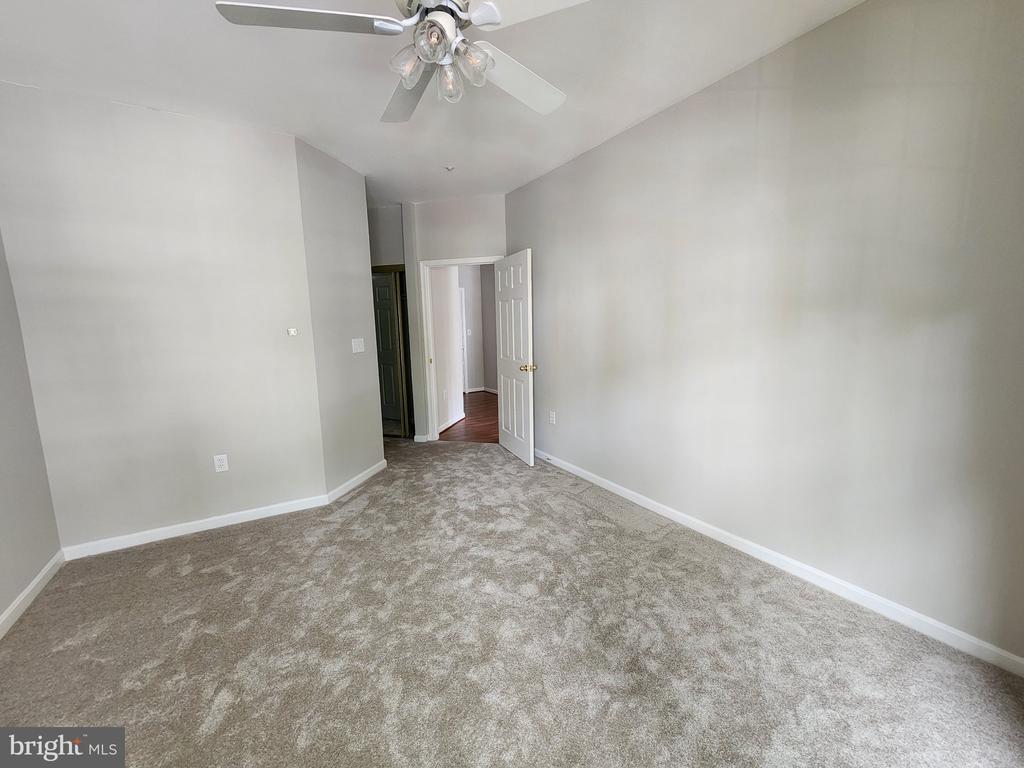
Welcome to this elegant brick-front colonial in sought-after Hampton Estates, offering over 6,000 finished square feet of beautifully designed living space on a quiet cul-de-sac. From the moment you step inside, the home impresses with its thoughtful layout as a spacious living room sits to the left and a formal dining room to the right, each enhanced by custom millwork and gleaming hardwood floors, while a dramatic mid-house staircaserather than the typical two-story foyercreates an architectural centerpiece that connects the main and upper levels in style. The heart of the home is the expansive kitchen with oversized island, granite counters, abundant cabinetry, and stainless-steel appliances, seamlessly flowing into a sun-filled breakfast nook and adjoining family room with a wall of windows. Just off the dining room, a butlers pantry with granite counters, wine storage, and extensive cabinetry makes entertaining effortless, while a secondary staircase leads directly to the kitchen for added convenience. A unique private home office is located on its own level, offering unmatched peace and separation for todays work-from-home lifestyle. Upstairs, the luxurious primary suite boasts a tray ceiling, one very large walk-in closet, and a spa-inspired bath with dual vanities, soaking tub, and separate shower, while generously sized secondary bedrooms and well-appointed baths complete the upper level. The finished lower level provides incredible versatility with spacious recreati
Interior Details
4817
4
5
Has Heating:
Yes
Heating Type:
Yes
Has Cooling:
Yes
Cooling Type:
Central
Has Fuel:
Yes
Fuel Type:
Electric
Has Basement:
No
Basement Type:
Partial, Daylight
Has Flooring:
No
Flooring Type:
Wood (unspecified)
Has Fireplace:
Yes
Fireplace Type:
N/A
Property Details
14495
Yes
Yes
Type:
Garage, Attached
Location:
N/A
Status:
N/A
Number of Spaces:
3
No
No
No
No
Yes
No
No
Construction Details
Bi-level
Brick
N/A
N/A
Asbestos
Tax History
Year
Amount
Land
Improvement
Percent Change
Assessment
2020
$10,500
$292,000
$595,280
--%
$887,280
2019
$10,006
$287,000
$558,480
--%
$845,480
2018
$9,334
$272,000
$539,690
--%
$811,690
2017
$5,069
$242,000
$498,210
--%
$740,210
2016
$9,326
$267,000
$538,040
--%
$805,040
2014
$8,812
$262,000
$529,410
--%
$791,410
2013
$8,445
$252,000
$511,590
--%
$763,590
2012
$8,038
$252,000
$511,590
--%
$763,590

Average Home Price in 22030
Nearby Properties
Zip Code
Price
Bed
Bath
Sqft
Lot
Sold Date
$1,348,864
$1,348,864
5 Beds
4.5 Baths
4,130 Sqft
13,027 Lot (sqft)
Sold 10/27/2026
$1,395,000
$1,395,000
4 Beds
5 Baths
4,817 Sqft
14,495 Lot (sqft)
Sold 10/13/2026
$1,496,118
$1,496,118
5 Beds
4.5 Baths
4,850 Sqft
11,495 Lot (sqft)
Sold 10/27/2026