Member Features
Find Real Estate Bargain!
Full foreclosure details
Home value, equity and ownership info
Find homes priced below market
Get full access with a FREE Account
Already a member?
$286,539
Listing Price3beds
2baths
1,526sqft
7,492sqft lot
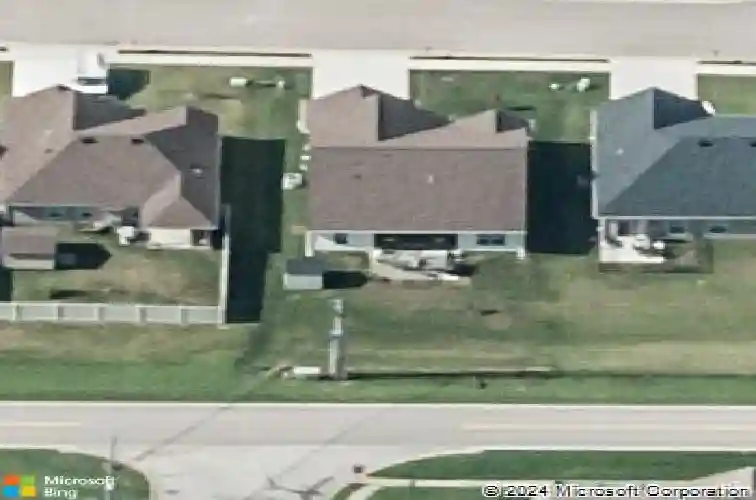
801 Criterion Way, Evansville, IN 47711
Member Features
Find Real Estate Bargain!
Full foreclosure details
Home value, equity and ownership info
Find homes priced below market
Get full access with a FREE Account
Already a member?
For Sale
Off Market
Home type
Price / sqft
Year built
Home Details
Welcome home to this beautifully maintained 3-bedroom, 2-bath ranch in desirable The Orchard. Offering approximately 1,680 square feet of living space which includes the enclosed sunroom, this home features a front foyer 14.5' x 5', a spacious open-concept layout with an 18' x 16.5' living room that flows seamlessly into the kitchen and dining areas, creating the perfect setting for family gatherings and entertaining. The oversized primary suite measures approximately 17' x 12' and includes a large private bath and generous walk-in closet, two additional bedrooms provide comfortable accommodations for family, guests, or a home office. One of the home's standout features is the enclosed 16'6" x 8' sunroom overlooking the backyardan ideal space to enjoy your morning coffee, relax with a book, or entertain year-round. A spacious patio and fully usable backyard complete with a storage building for lawn equipment, tools, and extra storage. Additional amenities include a dedicated laundry room, attached 2-car garage, covered front porch, and attractive curb appeal. Conveniently located near shopping, dining, schools, and northside Evansville amenities, this move-in-ready home offers comfort, functionality, and outdoor enjoyment all in one package.
Interior Details
1526
3
2
Has Heating:
Yes
Heating Type:
Central
Has Cooling:
Yes
Cooling Type:
Central
Has Fuel:
No
Fuel Type:
N/A
Has Basement:
No
Basement Type:
No Basement
Has Flooring:
No
Flooring Type:
N/A
Has Fireplace:
Yes
Fireplace Type:
N/A
Property Details
7492
No
No
Type:
Garage, Attached
Location:
N/A
Status:
N/A
Number of Spaces:
2
N/A
N/A
N/A
N/A
N/A
N/A
N/A
Construction Details
N/A
N/A
N/A
N/A
Asphalt
Tax History
Year
Amount
Land
Improvement
Percent Change
Assessment
2019
$1,780
$21,200
$166,600
--%
$187,800
2019
$1,780
$21,200
$146,600
--%
$167,800
2018
$1,802
$21,200
$148,100
--%
$169,300
2017
$1,714
$21,200
$139,500
--%
$160,700
2016
$1,653
$21,200
$135,600
--%
$156,800

Average Home Price in 47711
Nearby Properties
Zip Code
Price
Bed
Bath
Sqft
Lot
Sold Date
$304,559
3 Beds
2 Baths
1,737 Sqft
8,102 Lot (sqft)
Sold 06/04/2026
$287,332
$287,332
3 Beds
2 Baths
1,522 Sqft
8,146 Lot (sqft)
Sold 10/27/2026
$301,327
$301,327
3 Beds
2 Baths
1,701 Sqft
8,494 Lot (sqft)
Sold 10/27/2026
$263,186
$263,186
3 Beds
2 Baths
1,408 Sqft
8,102 Lot (sqft)
Sold 10/27/2026
$279,000
$279,000
3 Beds
2 Baths
1,748 Sqft
17,525 Lot (sqft)
Sold 09/30/2026
$268,093
3 Beds
2 Baths
1,408 Sqft
7,492 Lot (sqft)
Sold 10/27/2026
$298,422
3 Beds
2 Baths
1,716 Sqft
8,015 Lot (sqft)
Sold 10/27/2026
$290,199
$290,199
3 Beds
2 Baths
1,384 Sqft
8,102 Lot (sqft)
Sold 10/27/2026
$172,803
$172,803
3 Beds
1 Baths
1,453 Sqft
17,827 Lot (sqft)
Sold 10/27/2026