
Member Features
Find Real Estate Bargain!
Full foreclosure details
Home value, equity and ownership info
Find homes priced below market
Get full access with a FREE Account
Already a member?
$675,000
Listing Price5beds
4baths
3,294sqft
5,750sqft lot
11147 Crisp Air Dr, Colorado Springs, CO 80908
Member Features
Find Real Estate Bargain!
Full foreclosure details
Home value, equity and ownership info
Find homes priced below market
Get full access with a FREE Account
Already a member?
For Sale
Off Market
Home type
Price / sqft
Year built
Home Details
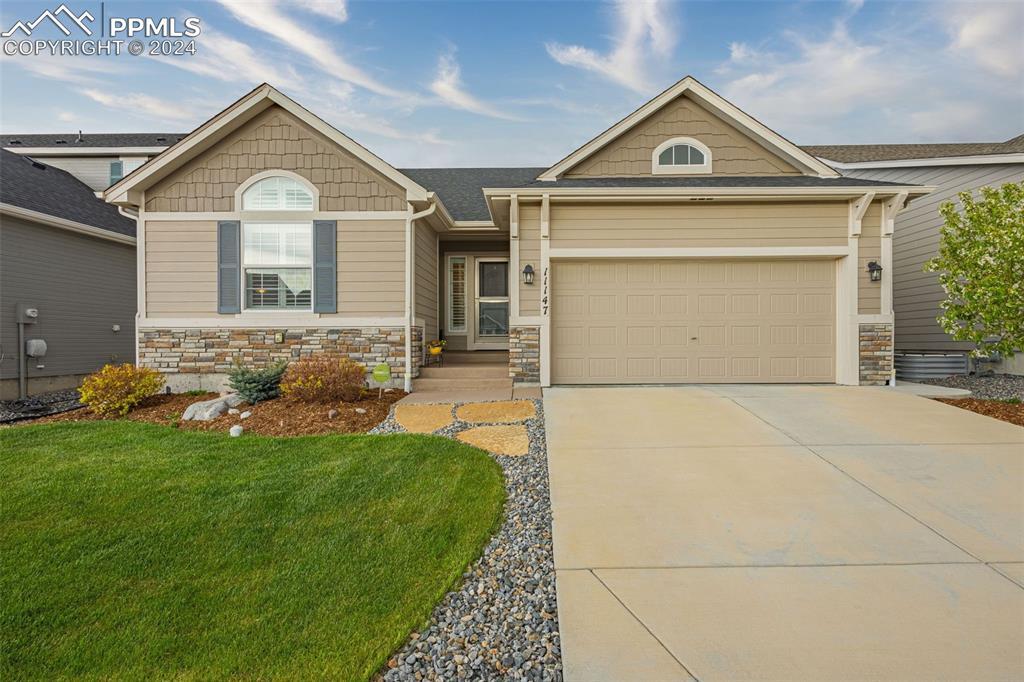
Welcome to this stunning and award-winning Savannah model home, built by Classic Homes in 2020 located in the desirable D20 school district! With so many upgrades, it's a masterful blend of style and functionality. Upon entering, you'll be greeted by vaulted ceilings adorned with luxury features like custom ceiling fans and Restoration Collection Laminate Wood flooring that emulate the warmth of hardwood but with easy maintenance and durability. A cozy fireplace and plantation shutters add a touch of Southern charm. The main level offers an open-concept floor plan with a formal dining room, spacious gourmet kitchen with granite countertops, extended wood (soft-close) cabinets with crown molding, stainless steel appliances (excluding LG refrigerator), and a large pantry, all adjacent to your living room with a cozy fireplace. Your main level spacious master suite boasts vaulted ceilings and offers a retreat within a retreat, complete with attached bathroom with granite countertops and a spacious walk-in closet. Also on the main level are the second bedroom/office, a full guest bathroom, a designated laundry room, and a mud bench with cubbies ensuring that organization meets style as you enter the home. This home has a master suite on both levels! The lower level presents a junior master suite, ideal for guests or multi-generational living, along with a fourth bedroom and an expanded fifth bedroom that offers flexibility and ample space (perhaps for a home gym). Furth
Interior Details
3294
5
4
Has Heating:
Yes
Heating Type:
Forced Air With Air Conditioning
Has Cooling:
Yes
Cooling Type:
Central
Has Fuel:
No
Fuel Type:
N/A
Has Basement:
No
Basement Type:
Partial
Has Flooring:
No
Flooring Type:
N/A
Has Fireplace:
Yes
Fireplace Type:
N/A
Property Details
5750
Yes
Yes
Type:
Garage, Attached
Location:
N/A
Status:
N/A
Number of Spaces:
2
No
No
No
No
No
No
No
Construction Details
Ranch
Stucco
N/A
Gable
Composition Shingle
Tax History
Year
Amount
Land
Improvement
Percent Change
Assessment
2019
$514
$13,500
$0
--%
$13,500
2019
$514
$6,760
$0
--%
$6,760
2018
$22
$290
$0
--%
$290

Average Home Price in 80908
Nearby Properties
Zip Code
Price
Bed
Bath
Sqft
Lot
Sold Date
$685,913
5 Beds
3.5 Baths
3,261 Sqft
6,000 Lot (sqft)
Sold 09/18/2026
$802,310
4 Beds
3.75 Baths
3,493 Sqft
9,495 Lot (sqft)
Sold 09/17/2026
$661,057
4 Beds
3.75 Baths
2,984 Sqft
5,750 Lot (sqft)
Sold 07/07/2026
$685,202
3 Beds
3.25 Baths
3,049 Sqft
7,371 Lot (sqft)
Sold 05/18/2026
$639,924
4 Beds
3.75 Baths
2,960 Sqft
6,210 Lot (sqft)
Sold 04/27/2026
$670,000
4 Beds
3 Baths
3,246 Sqft
5,980 Lot (sqft)
Sold 09/29/2026
$641,869
4 Beds
4.5 Baths
3,373 Sqft
7,512 Lot (sqft)
Sold 10/05/2026
$665,748
4 Beds
3.75 Baths
3,068 Sqft
6,900 Lot (sqft)
Sold 10/05/2026
$675,000
5 Beds
4 Baths
3,294 Sqft
5,750 Lot (sqft)
Sold 09/29/2026






