Member Features
Find Real Estate Bargain!
Full foreclosure details
Home value, equity and ownership info
Find homes priced below market
Get full access with a FREE Account
Already a member?
$359,900
Listing Price4beds
3baths
1,654sqft
9,191sqft lot
1260 Cricklewood Street Sw, Wyoming, MI 49509
Member Features
Find Real Estate Bargain!
Full foreclosure details
Home value, equity and ownership info
Find homes priced below market
Get full access with a FREE Account
Already a member?
For Sale
Off Market
Home type
Price / sqft
Year built
Home Details
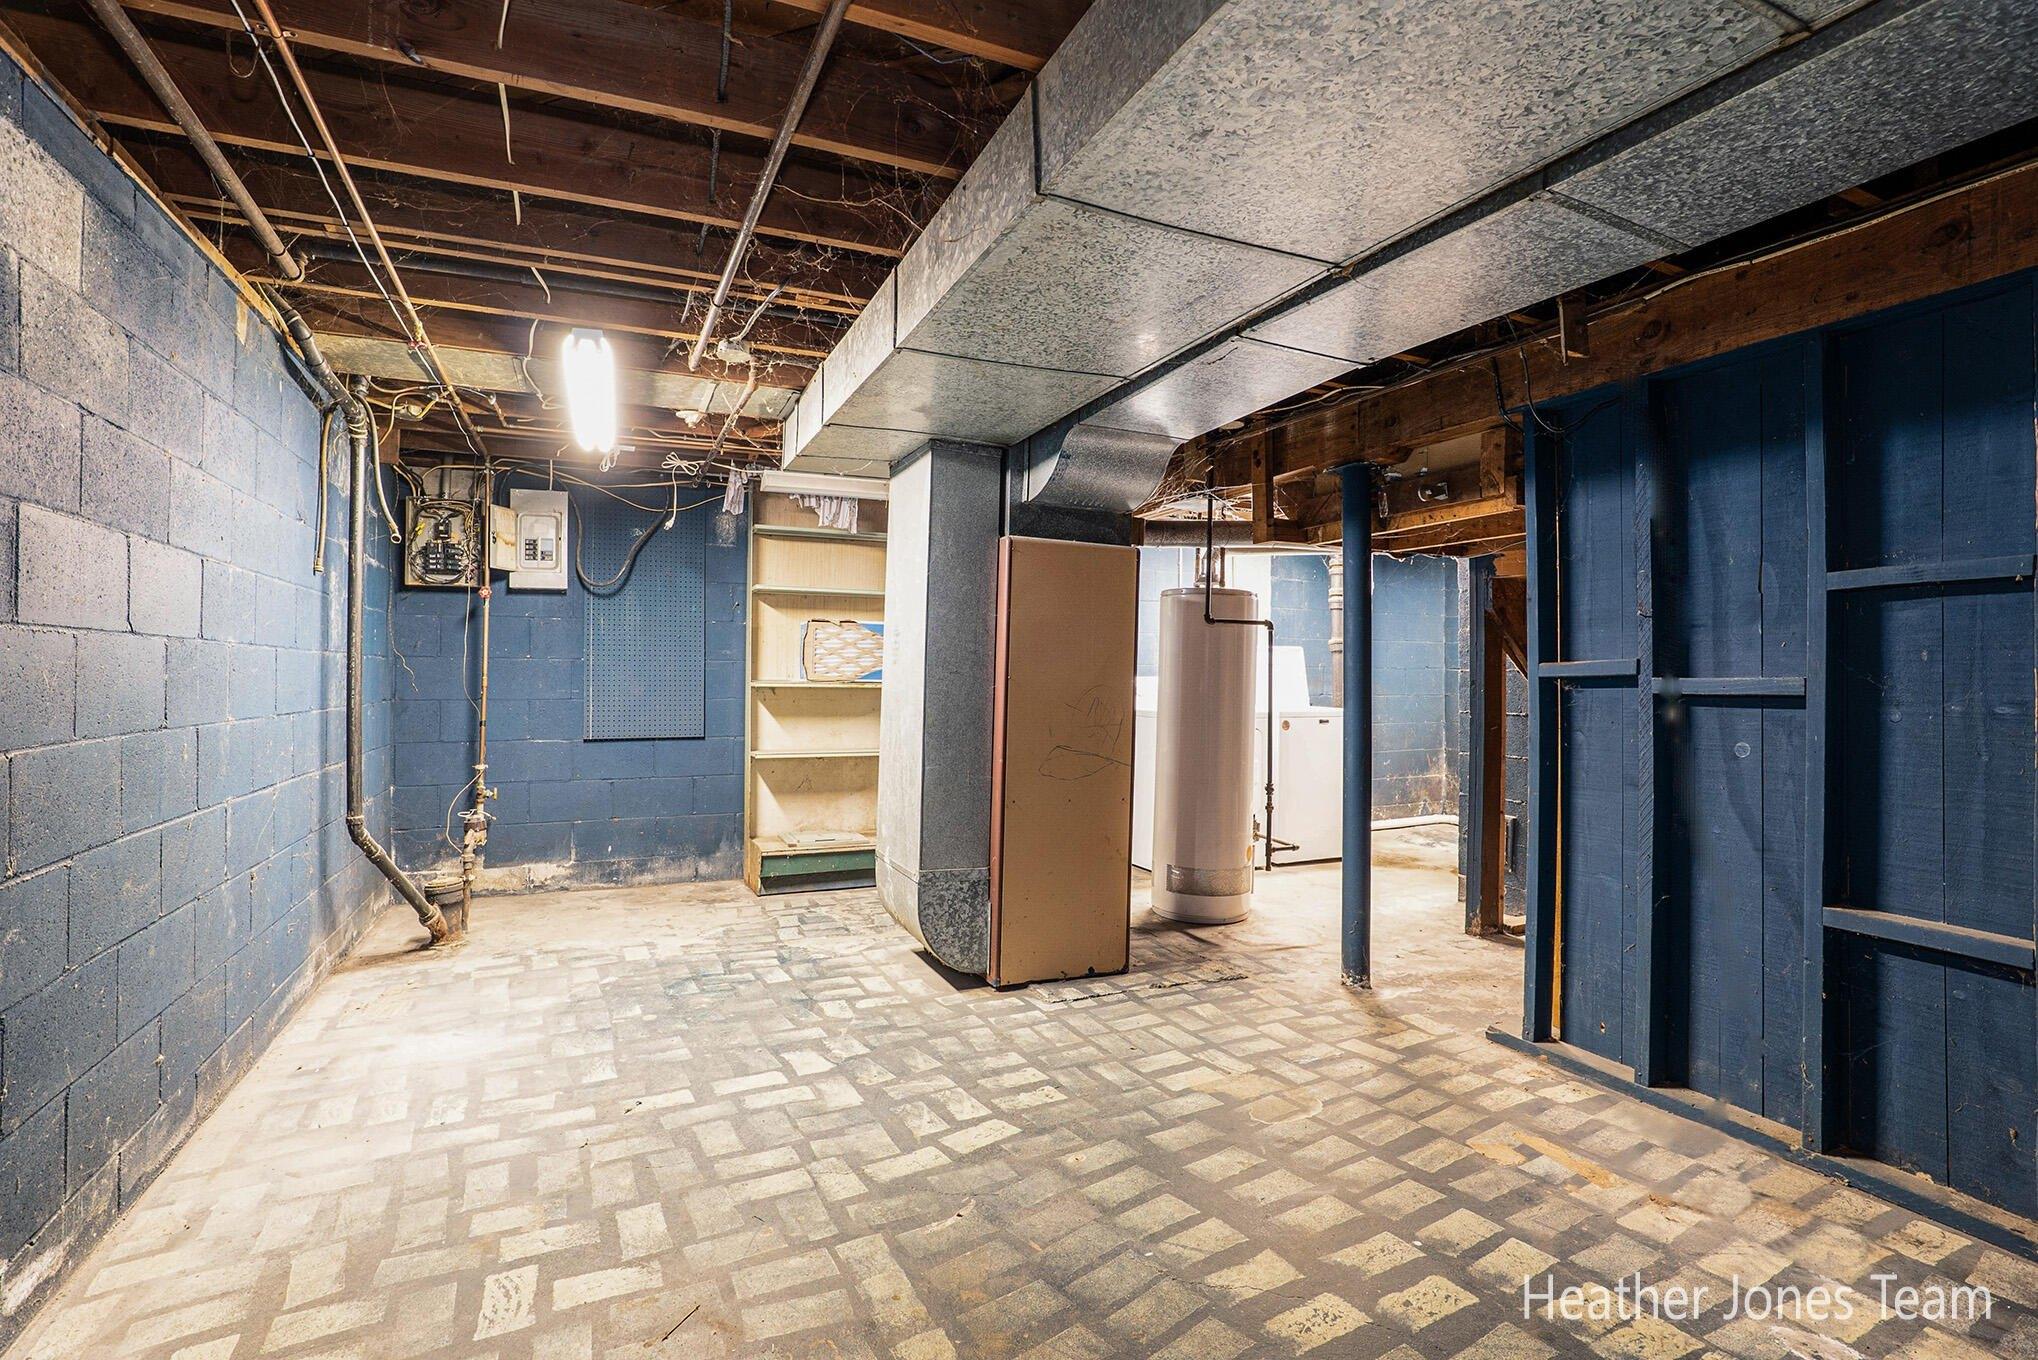
Located on a short quiet street with no drive through traffic on a cu-du-sac, Walking distance to schools, shopping, restaurants plus easy highway access to 131 & 196. Must see this Custom built all brick ranch with over 2,900 square feet of finished living space. The main floor offers a living room with a fireplace large picture window with sliding windows entry with a guest coat closet. Dining room with built in china cabinet and desk open wall to the family room. kitchen updated countertops tiled backsplash appliances included pantry. 1/2 bath, mud room with double closets and built in cabinets. Living room with more builtins and shelves. 3 large bedrooms with tons of closet space master has his and hers closets. Tiled bath with full linen closet. Downstairs laundry washer and dryer included office or walk-in closet 2nd full bath daylight 4th bedroom and rec-room with daylight window wet bar and 2nd fireplace. Recent updates professionally landscaped, underground sprinklin Newer energy efficient windows through out including glass block windows in the basement and daylight egress windows. Blown in additional insulation in the attic to code, New insulated extieror doors, Furnace and central air and much more.
Interior Details
1654
4
3
Has Heating:
Yes
Heating Type:
Forced Air With Air Conditioning
Has Cooling:
No
Cooling Type:
N/A
Has Fuel:
No
Fuel Type:
N/A
Has Basement:
No
Basement Type:
Basement (unspecified)
Has Flooring:
No
Flooring Type:
N/A
Has Fireplace:
Yes
Fireplace Type:
N/A
Property Details
9191
Yes
Yes
Type:
N/A
Location:
N/A
Status:
N/A
Number of Spaces:
N/A
N/A
N/A
N/A
N/A
N/A
N/A
N/A
Construction Details
N/A
Brick
N/A
N/A
N/A
Tax History
Year
Amount
Land
Improvement
Percent Change
Assessment
2019
$3,894
$0
$0
--%
$90,500
2019
$3,894
$0
$0
--%
$85,200
2016
$3,646
$0
$0
--%
$81,100
2017
$3,747
$0
$0
--%
$77,600
2014
$3,556
$0
$0
--%
$72,500
2014
$3,556
$0
$0
--%
$63,600
2012
$3,381
$0
$0
--%
$60,800
2012
$2,458
$0
$0
--%
$59,900

Average Home Price in 49509
Nearby Properties
Zip Code
Price
Bed
Bath
Sqft
Lot
Sold Date
$359,900
4 Beds
3 Baths
1,654 Sqft
9,191 Lot (sqft)
Sold 10/26/2026
$307,292
$307,292
3 Beds
1.5 Baths
1,428 Sqft
656 Lot (sqft)
Sold 10/26/2026
$299,900
$299,900
3 Beds
1 Baths
1,500 Sqft
782 Lot (sqft)
Sold 10/27/2026
$314,894
$314,894
3 Beds
2 Baths
1,451 Sqft
664 Lot (sqft)
Sold 10/27/2026
$316,306
$316,306
3 Beds
2 Baths
1,476 Sqft
825 Lot (sqft)
Sold 10/26/2026