Member Features
Find Real Estate Bargain!
Full foreclosure details
Home value, equity and ownership info
Find homes priced below market
Get full access with a FREE Account
Already a member?
$475,000
Listing Price3beds
1baths
2,068sqft
15,002sqft lot
3 Crestwood Rd, Leicester, MA 01524
Member Features
Find Real Estate Bargain!
Full foreclosure details
Home value, equity and ownership info
Find homes priced below market
Get full access with a FREE Account
Already a member?
For Sale
Off Market
Home type
Price / sqft
Year built
Home Details
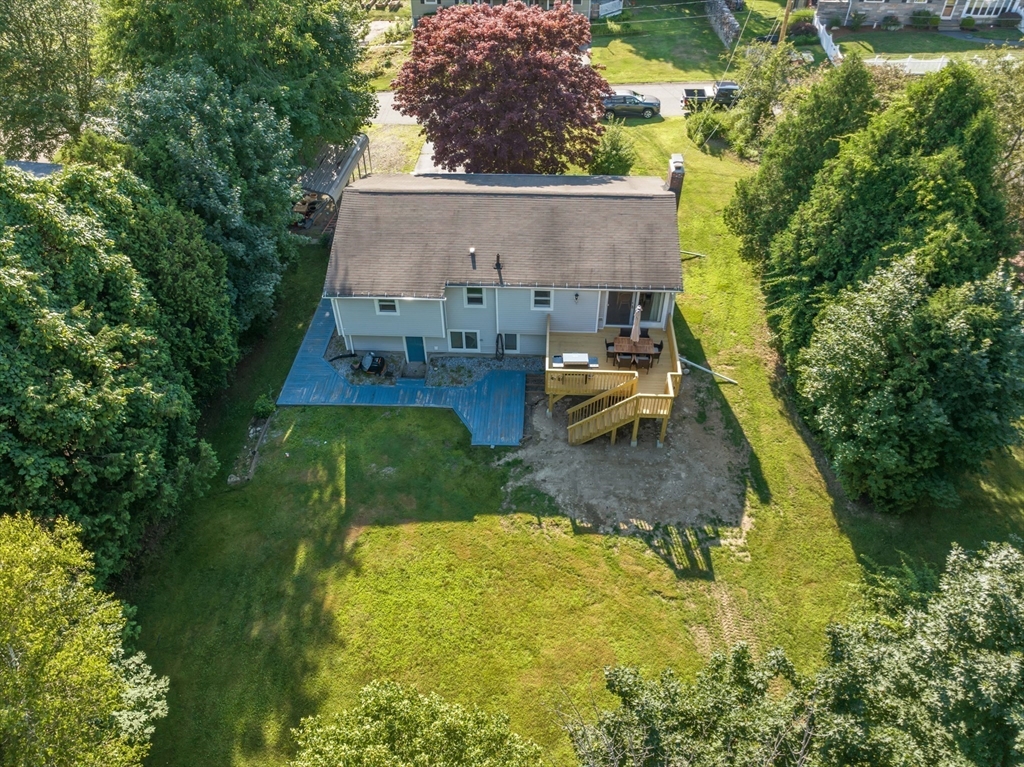
Step into the welcoming embrace of this beautifully maintained split ranch in the highly desirable Hillcrest Subdivision! This charming home and meticulously maintained gardens are filled with warmth and character. The kitchen is a chef's dream with ample cabinets, an island counter, and dining area leading to a cozy fireplaced living room. Three spacious bedrooms on main level feature beautiful hardwood floors. Step out through the oversized slider onto a brand new deck overlooking the well-kept backyard. The lower level offers a cozy family room with a fireplace, a versatile office/playroom, storage, and a full bath with laundry. A walk-out basement leads to a convenient one-car garage. Located just minutes from Hillcrest Country Club and Rt. 56, this home offers both convenience and serenity. Don't miss out on this amazing opportunity make this your new home today!
Interior Details
2068
3
1
Has Heating:
Yes
Heating Type:
Hot Water
Has Cooling:
No
Cooling Type:
N/A
Has Fuel:
Yes
Fuel Type:
Oil
Has Basement:
No
Basement Type:
Unfinished
Has Flooring:
No
Flooring Type:
N/A
Has Fireplace:
Yes
Fireplace Type:
N/A
Property Details
15002
No
No
Type:
Garage, Basement
Location:
N/A
Status:
N/A
Number of Spaces:
1
N/A
N/A
N/A
N/A
N/A
N/A
N/A
Construction Details
Split Foyer
Wood Siding
N/A
Gable
Asphalt
Tax History
Year
Amount
Land
Improvement
Percent Change
Assessment
2020
$3,139
$54,900
$155,600
--%
$210,500
2019
$3,018
$49,200
$150,900
--%
$200,100
2018
$2,737
$49,200
$120,900
--%
$170,100
2017
$2,633
$49,200
$120,900
--%
$170,100
2016
$2,566
$61,300
$110,900
--%
$172,200
2014
$2,502
$61,300
$110,900
--%
$172,200
2013
$2,571
$68,700
$120,100
--%
$188,800

Average Home Price in 01524
Nearby Properties
Zip Code
Price
Bed
Bath
Sqft
Lot
Sold Date
$445,000
$445,000
4 Beds
1.5 Baths
2,238 Sqft
27,499 Lot (sqft)
Sold 10/13/2026
$475,000
3 Beds
1 Baths
2,068 Sqft
15,002 Lot (sqft)
Sold 10/12/2026