
Member Features
Find Real Estate Bargain!
Full foreclosure details
Home value, equity and ownership info
Find homes priced below market
Get full access with a FREE Account
Already a member?
$4,195,000
Listing Price6beds
6baths
7,479sqft
19,800sqft lot
1515 Crestwood Ln, Mc Lean, VA 22101
Member Features
Find Real Estate Bargain!
Full foreclosure details
Home value, equity and ownership info
Find homes priced below market
Get full access with a FREE Account
Already a member?
For Sale
Off Market
Home type
Price / sqft
Year built
Home Details
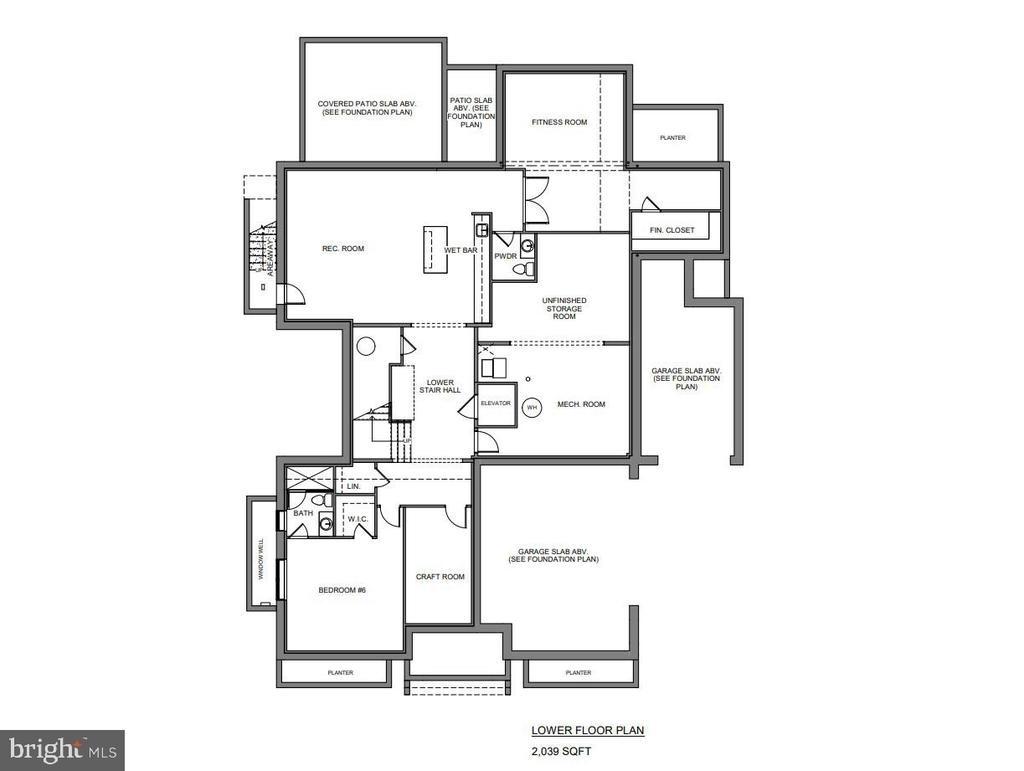
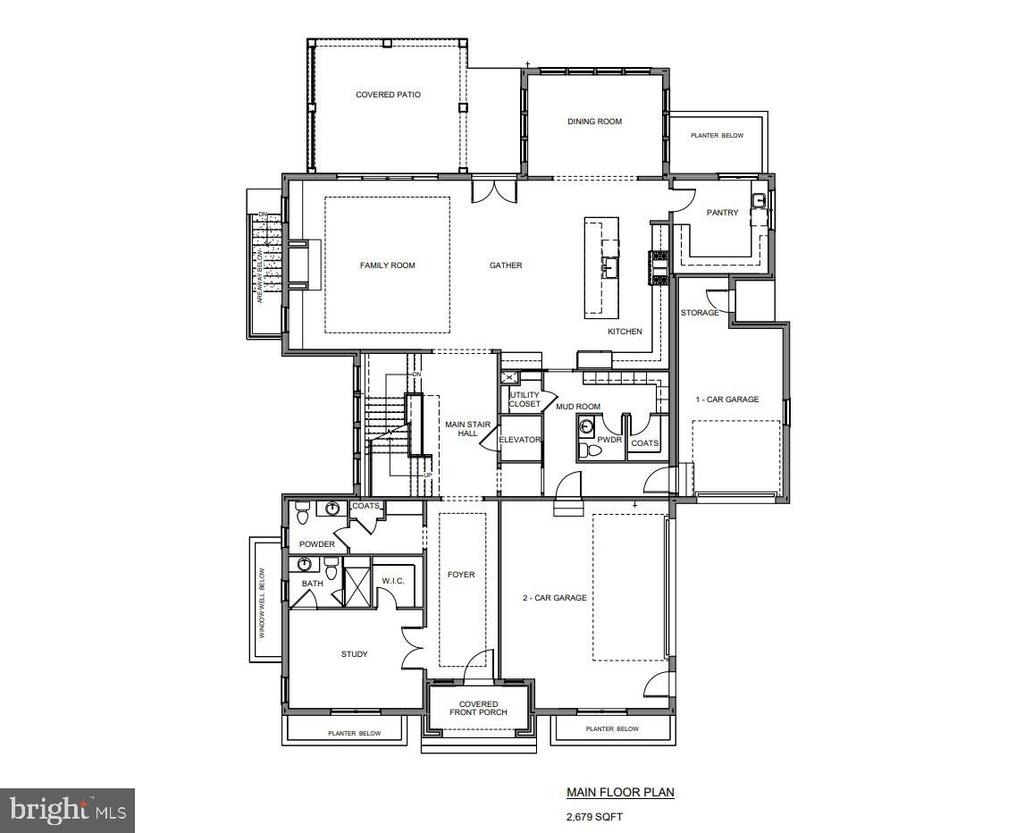
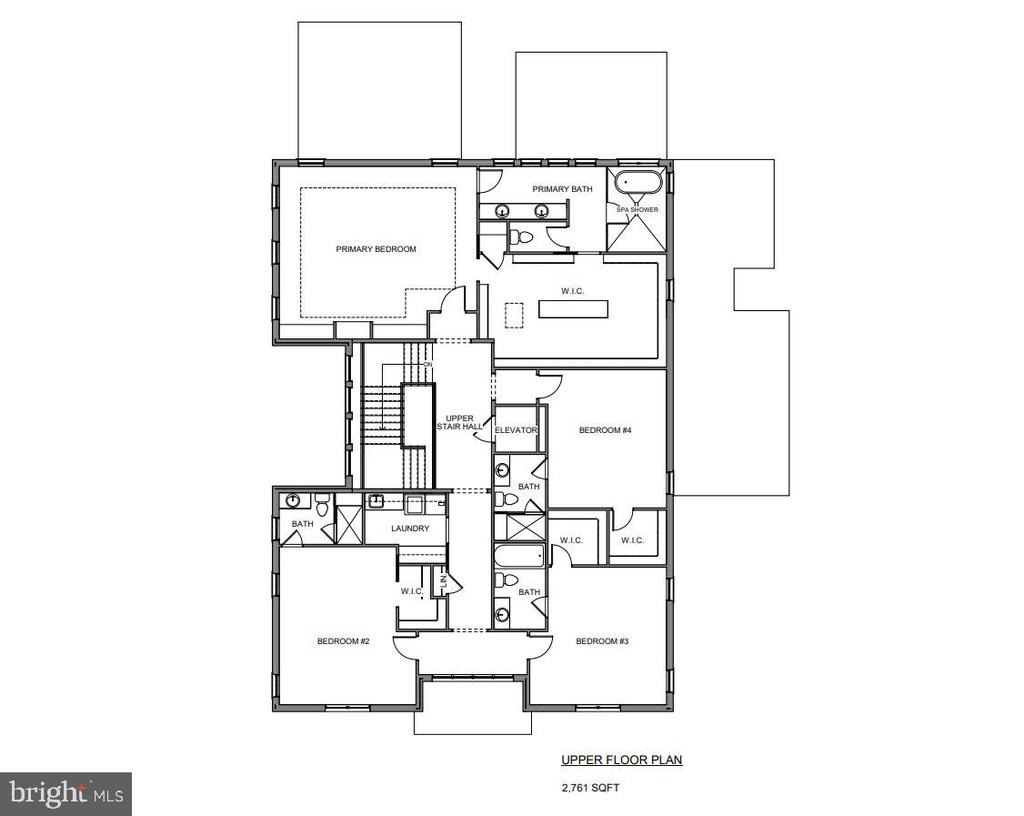
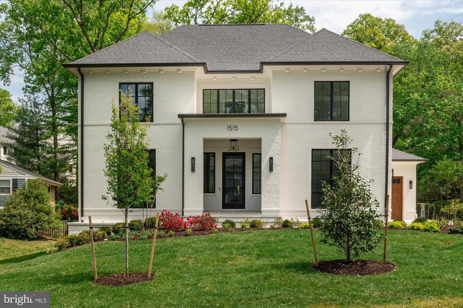
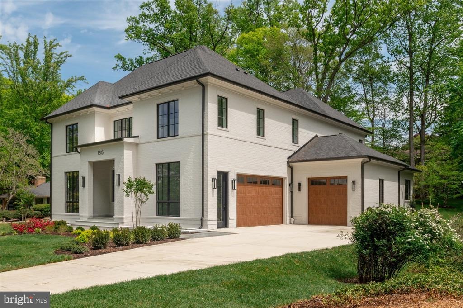
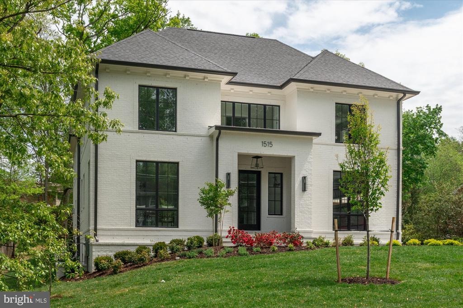
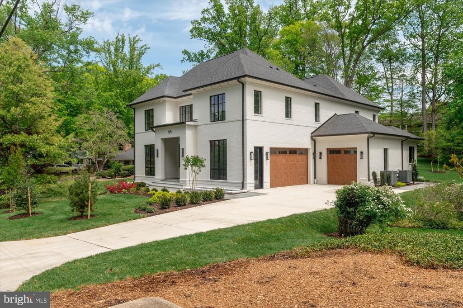
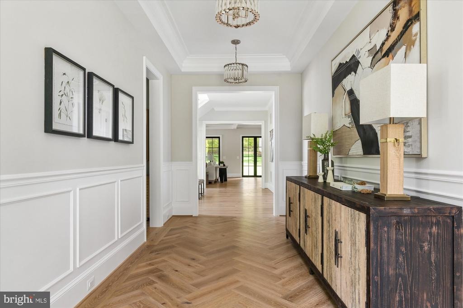
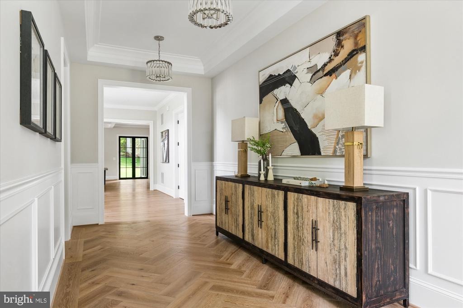
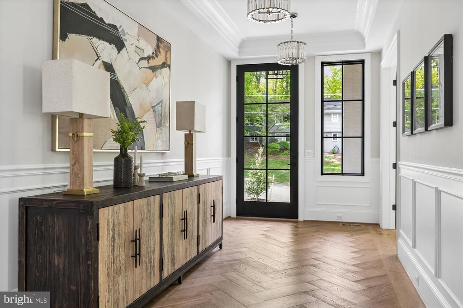
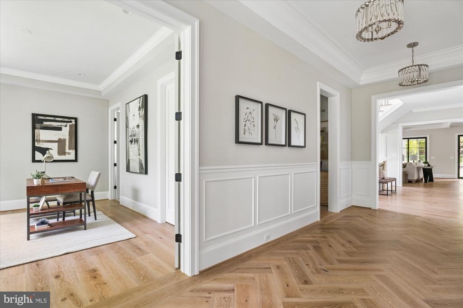
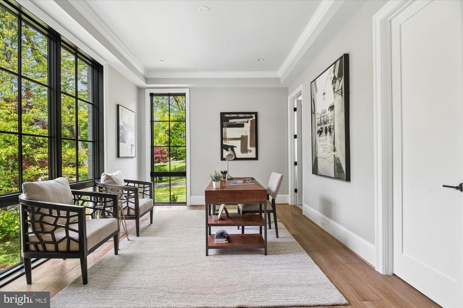
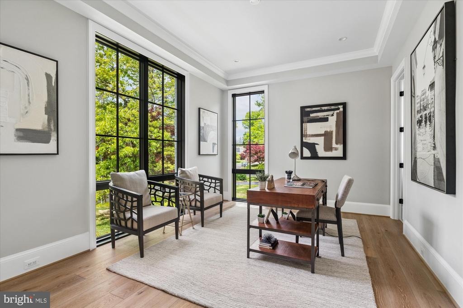
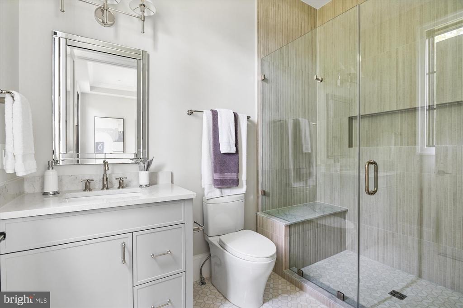
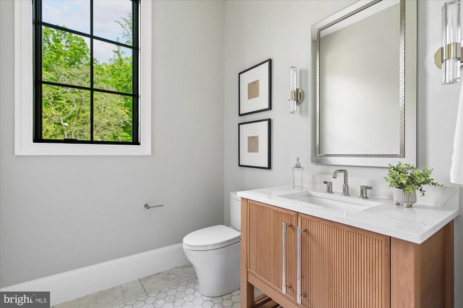
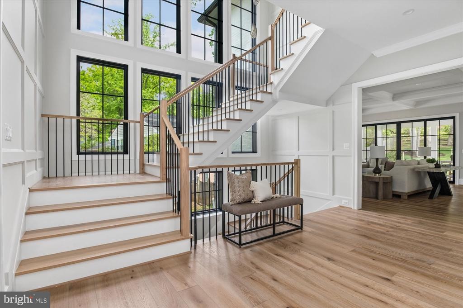
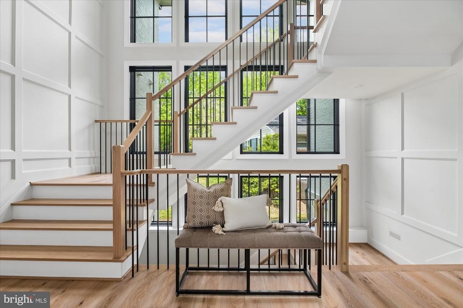
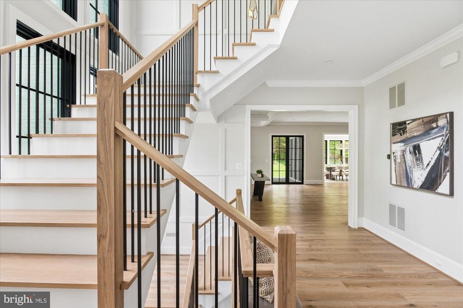
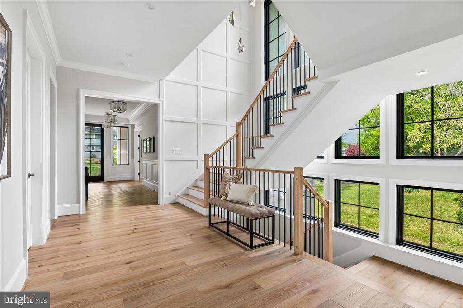
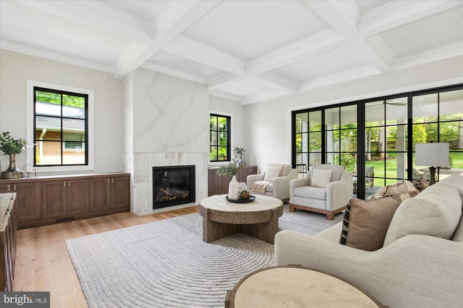
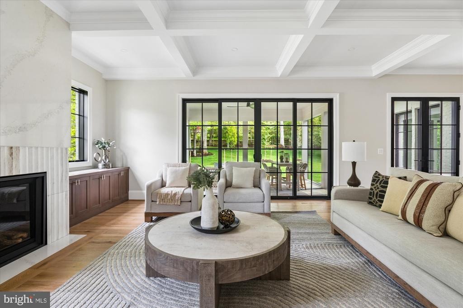
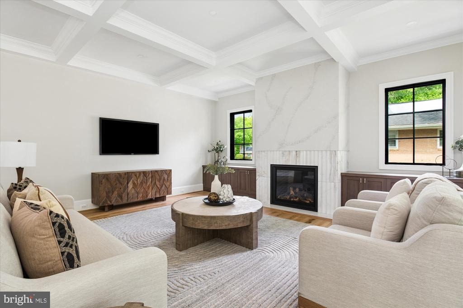
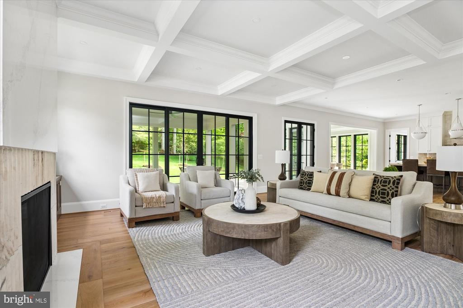
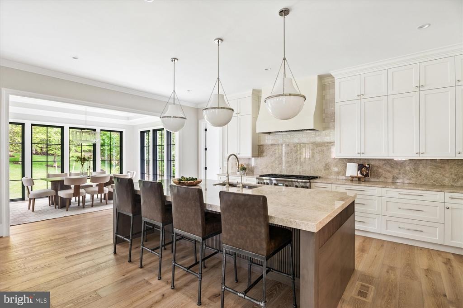
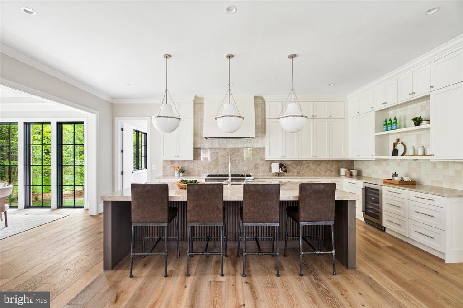
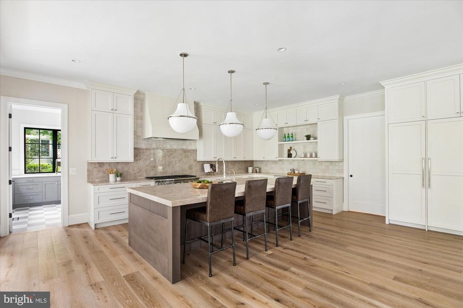
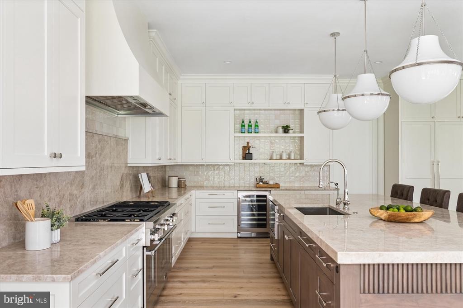
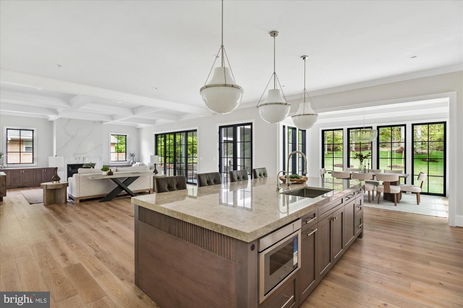
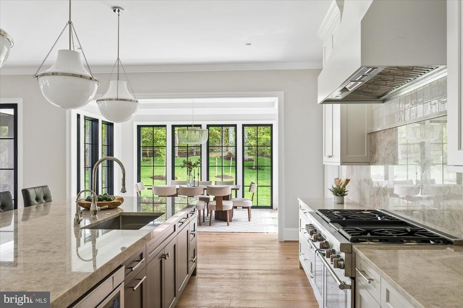
The signature Cherry Hill Custom Homes aesthetic is brought to life in this latest offering on a beautiful lot in Chesterbrook Woods. Spanning 7,479 square feet of impeccably finished living space across three levels, the all-brick residence offers six bedrooms, six full bathrooms, three powder rooms, and a three-car attached garage. The main level includes 10ft ceilings, gorgeous wide-plank engineered white oak wood floors, a beautiful gourmet kitchen with frame-less custom cabinetry, paneled Thermador appliances, quartz countertops, and a rear prep kitchen/pantry with additional dishwasher and refrigerator. The kitchen connects to a great room with coffered ceiling, a gas fireplace with tile surround and flanking built-ins, and a spacious dining room overlooking the backyard. The bluestone screened porch off of the great room provides the perfect outdoor living area. A private study/ en-suite bedroom, and a mudroom with built-in cubbies complete the main level living spaces. The upper level is highlighted by a luxurious primary suite with gas fireplace, a large walk-in closet with stunning built-ins, and a spa-like bathroom with heated floors, double vanities, stand-alone soaking tub, and heavy glass enclosed shower. The walk-up lower level includes a recreation room with a wet bar and gas fireplace, an exercise room with rubber flooring, an additional en-suite bedroom, a separate powder room, and a finished storage room. The professionally landscaped 19,800-square-foot lot
Interior Details
7479
6
6
Has Heating:
Yes
Heating Type:
Yes
Has Cooling:
Yes
Cooling Type:
Central
Has Fuel:
Yes
Fuel Type:
Electric
Has Basement:
No
Basement Type:
Partial, Daylight
Has Flooring:
No
Flooring Type:
Wood (unspecified)
Has Fireplace:
Yes
Fireplace Type:
N/A
Property Details
19800
Yes
Yes
Type:
Garage, Attached
Location:
N/A
Status:
N/A
Number of Spaces:
0
No
No
No
No
Yes
No
No
Construction Details
Bi-level
Brick
N/A
N/A
Composition Shingle
Tax History
Year
Amount
Land
Improvement
Percent Change
Assessment
2020
$11,300
$525,000
$372,020
--%
$897,020
2019
$12,385
$525,000
$459,860
--%
$984,860
2018
$10,941
$505,000
$446,470
--%
$951,470
2017
$10,742
$445,000
$360,580
--%
$805,580
2016
$11,081
$487,000
$410,320
--%
$897,320
2014
$9,827
$455,000
$368,490
--%
$823,490
2013
$9,667
$455,000
$360,580
--%
$815,580
2012
$9,399
$455,000
$360,580
--%
$815,580

Average Home Price in 22101
Nearby Properties
Zip Code
Price
Bed
Bath
Sqft
Lot
Sold Date
$3,995,000
$3,995,000
6 Beds
6 Baths
7,595 Sqft
15,180 Lot (sqft)
Sold 10/12/2026
$4,195,000
$4,195,000
6 Beds
6 Baths
7,479 Sqft
19,800 Lot (sqft)
Sold 10/26/2026
$4,595,000
$4,595,000
6 Beds
3 Baths
8,042 Sqft
18,320 Lot (sqft)
Sold 10/27/2026







