
Member Features
Find Real Estate Bargain!
Full foreclosure details
Home value, equity and ownership info
Find homes priced below market
Get full access with a FREE Account
Already a member?
$388,805
Listing Price3beds
1baths
1,258sqft
20,038sqft lot
19 Crestwood Dr, Wolcott, CT 06716
Member Features
Find Real Estate Bargain!
Full foreclosure details
Home value, equity and ownership info
Find homes priced below market
Get full access with a FREE Account
Already a member?
For Sale
Home type
Price / sqft
Year built
Home Details
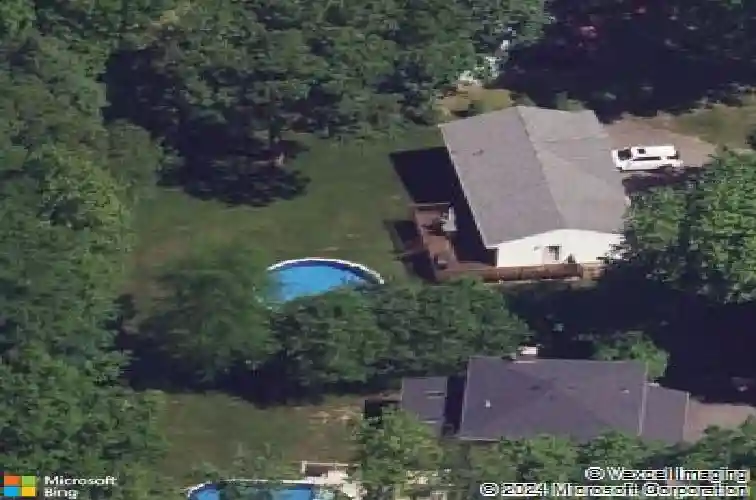
Welcome to the desirable Spindle Hill neighborhood of Wolcott, where peace and tranquility meet convenience. This well-maintained ranch offers a spacious and functional floor plan featuring a bright living room, kitchen, and dining area. While these spaces could benefit from cosmetic updates, they have been exceptionally cared for and provide a solid foundation for your personal touches. The main level also includes an updated full bathroom with a walk-in shower, newer tile flooring, and walls. Three generously sized bedrooms with hardwood flooring complete the first floor. The finished lower level provides valuable additional living space and offers direct access to the attached two-car garage. While the lower level may warrant some updating, it is fully functional and presents endless possibilities for a family room, home office, gym, or recreation area. Step outside from the dining area onto a deck that wraps from the rear to the side of the home, offering easy access and ample space for outdoor entertaining. The large backyard provides plenty of room for outdoor activities and includes a storage shed for added convenience. Move-in ready and full of potential, this home offers an excellent opportunity to build equity and create your dream home in one of Wolcott's most sought-after neighborhoods. Request your tour today.
Interior Details
1258
3
1
Has Heating:
Yes
Heating Type:
Electric
Has Cooling:
No
Cooling Type:
N/A
Has Fuel:
Yes
Fuel Type:
Electric
Has Basement:
No
Basement Type:
Basement (unspecified)
Has Flooring:
No
Flooring Type:
N/A
Has Fireplace:
Yes
Fireplace Type:
N/A
Property Details
20038
Yes
Yes
Type:
Garage, Basement
Location:
N/A
Status:
N/A
Number of Spaces:
2
N/A
N/A
N/A
N/A
N/A
N/A
N/A
Construction Details
Ranch
Aluminum/vinyl
N/A
Gable
Shingle
Tax History
Year
Amount
Land
Improvement
Percent Change
Assessment
2020
$4,374
$43,000
$88,980
--%
$131,980
2019
$4,374
$43,000
$88,980
--%
$131,980
2018
$4,250
$43,000
$88,980
--%
$131,980
2017
$4,127
$43,000
$88,980
--%
$131,980
2016
$4,102
$44,570
$97,320
--%
$141,890
2014
$3,855
$44,570
$97,320
--%
$141,890
2011
$3,676
$44,570
$97,320
--%
$141,890

Average Home Price in 06716
Nearby Properties
Zip Code
Price
Bed
Bath
Sqft
Lot
Sold Date
$439,900
3 Beds
2.5 Baths
1,236 Sqft
30,056 Lot (sqft)
Sold 10/27/2026
$155,000
$155,000
3 Beds
2.5 Baths
1,248 Sqft
30,056 Lot (sqft)
Sold 10/12/2026
$403,816
3 Beds
1 Baths
1,144 Sqft
21,780 Lot (sqft)
Sold 10/26/2026
$388,805
$388,805
3 Beds
1 Baths
1,258 Sqft
20,038 Lot (sqft)
Sold 10/26/2026
$389,252
$389,252
3 Beds
1.5 Baths
1,200 Sqft
20,038 Lot (sqft)
Sold 10/27/2026
$506,591
$506,591
3 Beds
2.5 Baths
1,392 Sqft
20,038 Lot (sqft)
Sold 10/27/2026







